
Address
18132 E Linvale Dr, Aurora, CO
Price
$ 550,000
Property Attributes
- MLS#1062762
- TypeSingle Family
- Listing Status Active
- CountyARAPAHOE
- CityAurora
- AreaMetro Denver
- NeighborhoodTower Park Sub 1st Flg
- Zip80013
- StyleSingle Family Residence
- Year Built1999
- Taxes$ 3524
- Price$ 550,000
- Bedrooms3
- Full Bathrooms2
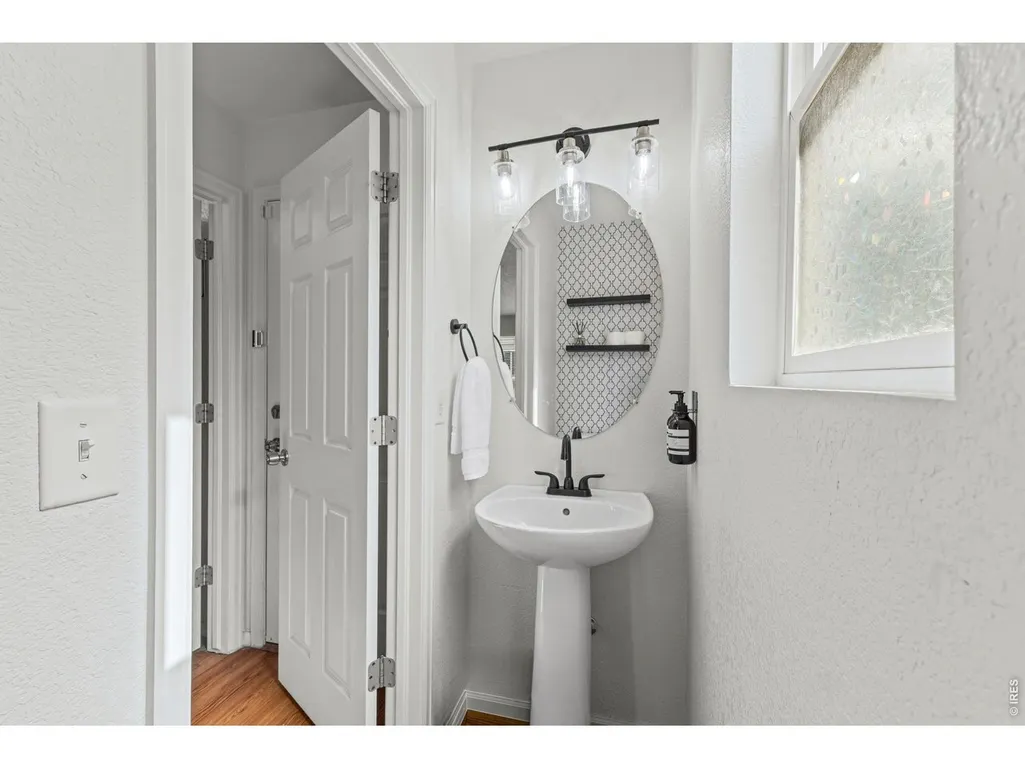
- Half Bathrooms1
- Sqr Footage2421
- Lot Size0.15 Acres
Data Source:
Information and Real Estate Services (IRES)
Property Description
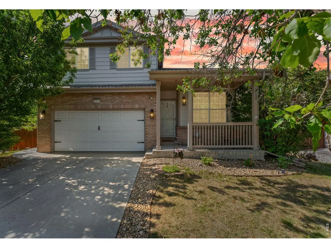
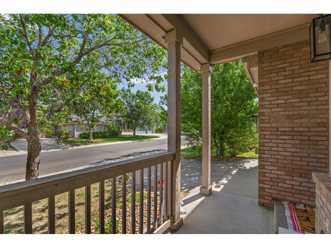
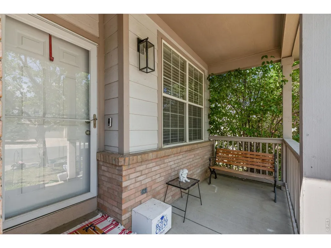
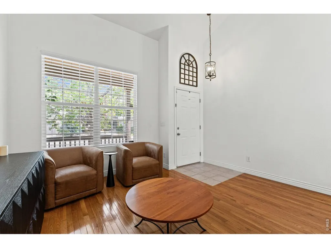
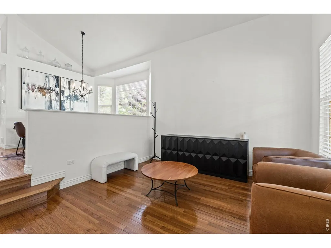
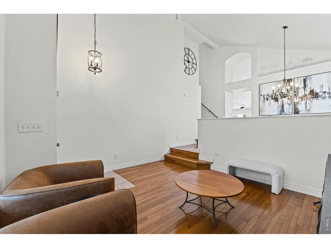
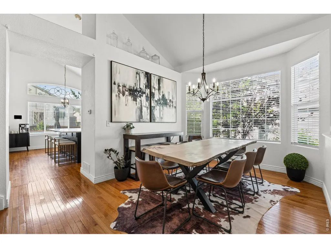
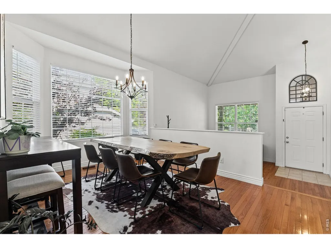
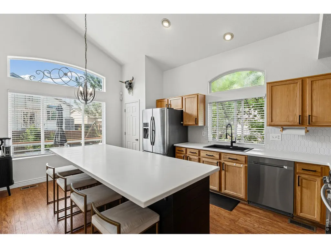
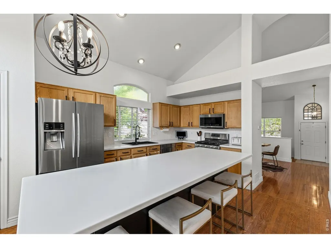
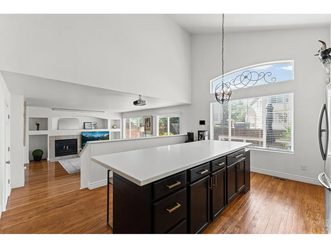
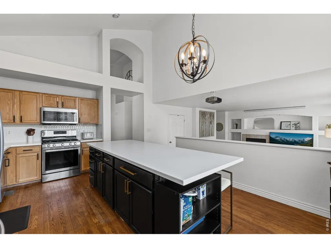
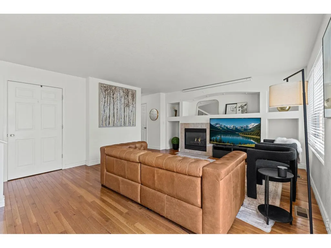
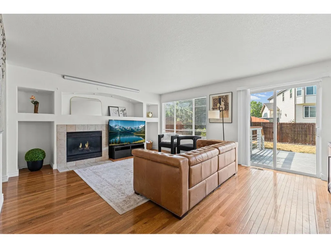
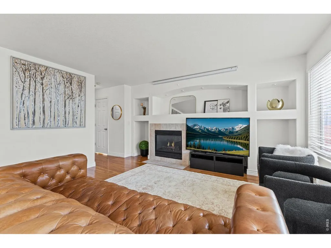
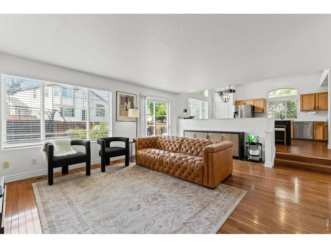
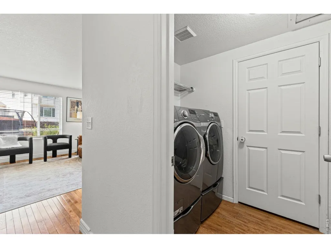
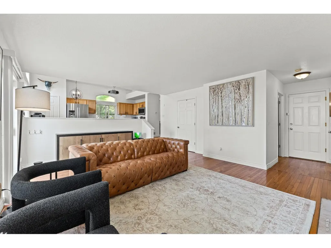
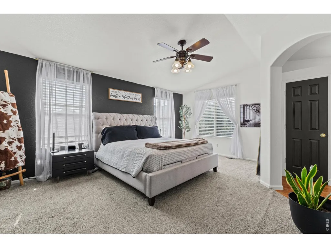
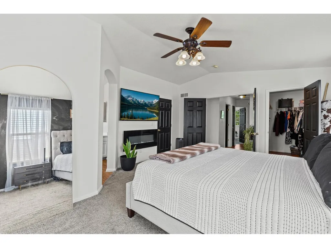
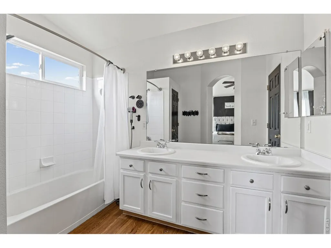
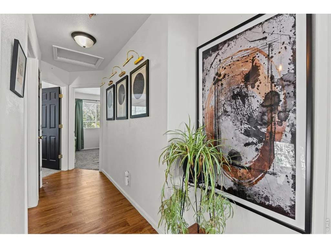
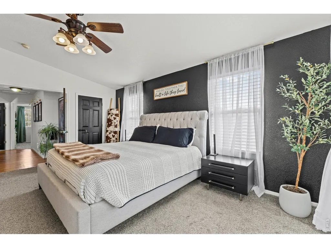
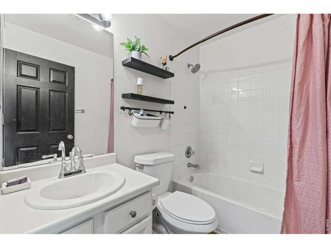
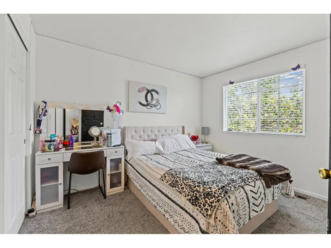
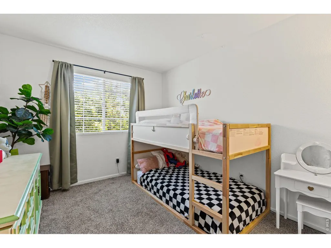
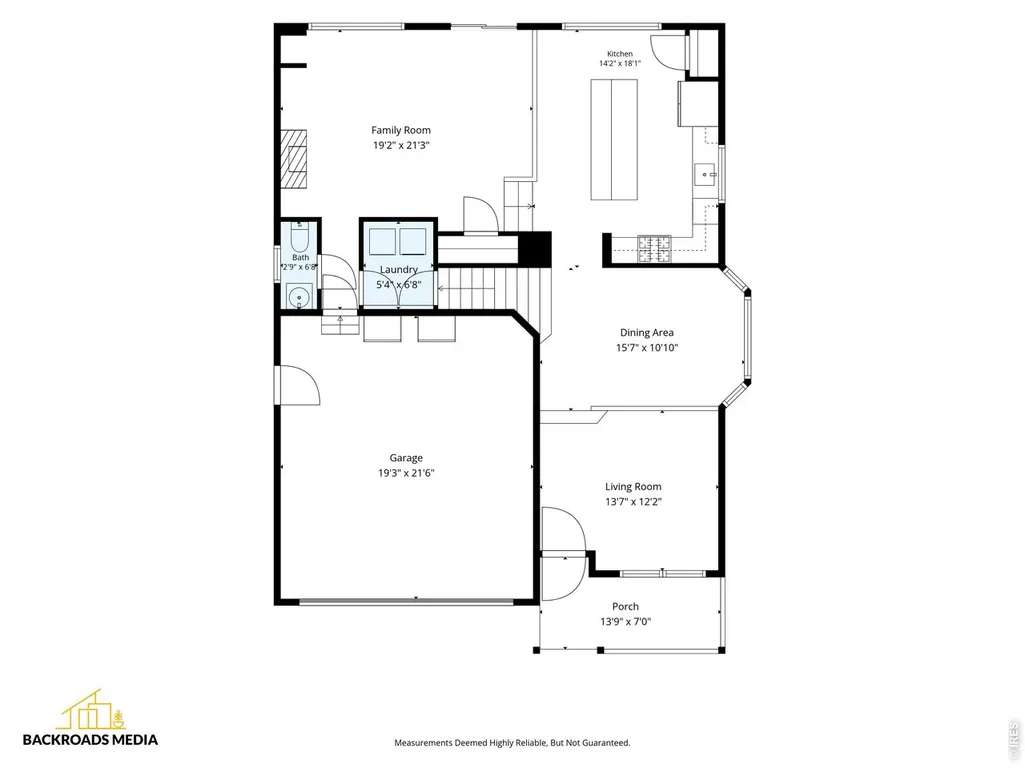
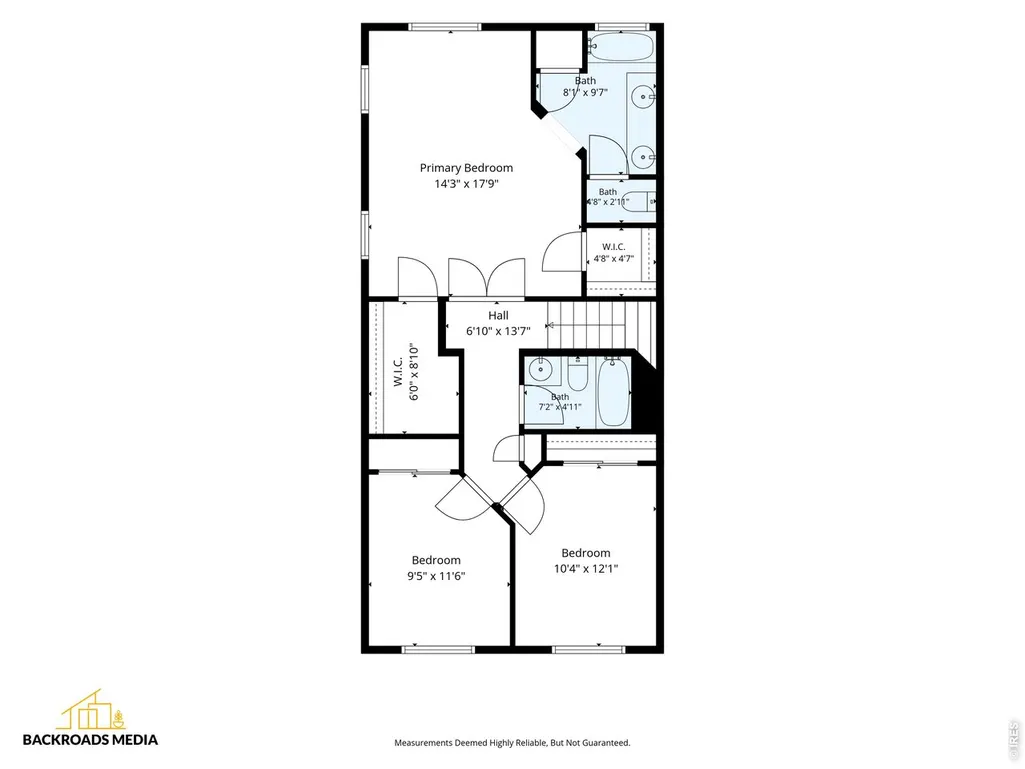
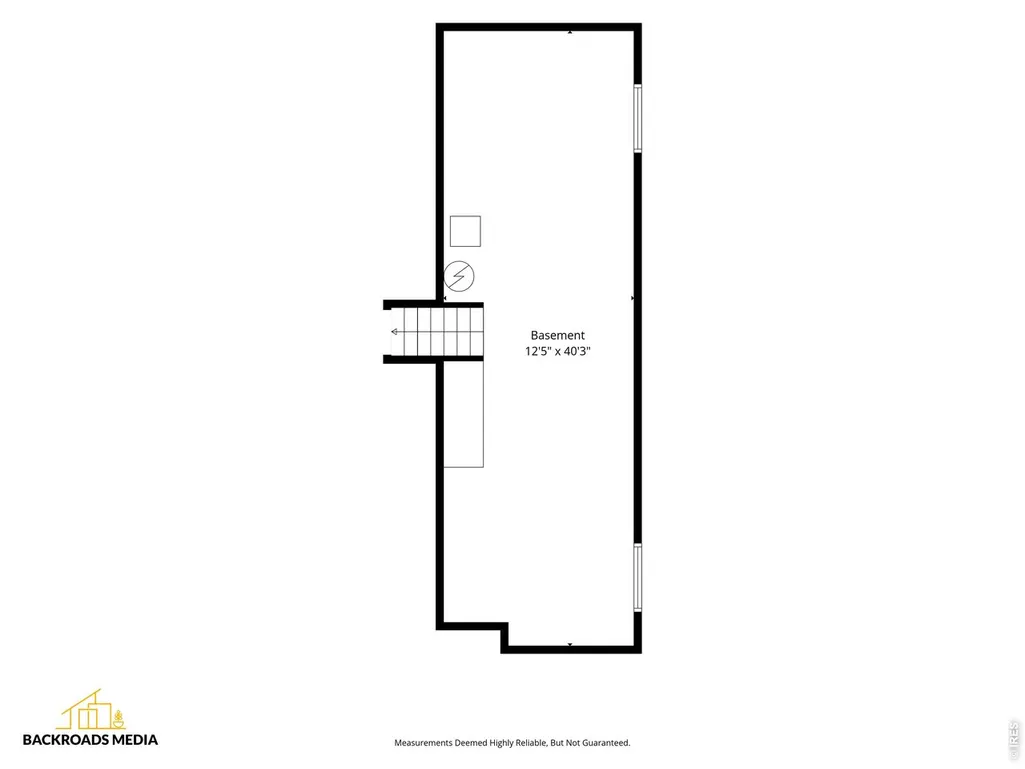
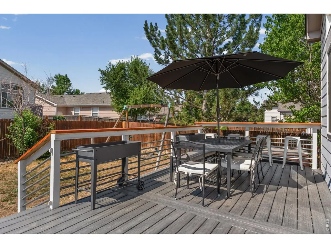
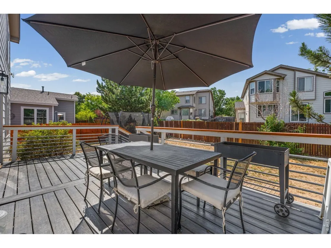
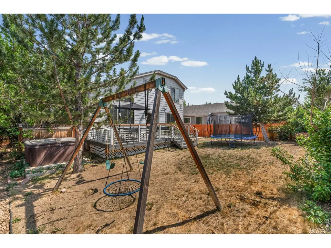
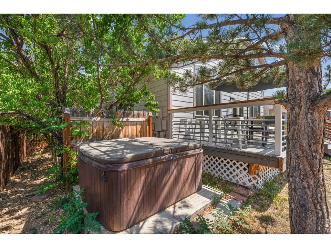
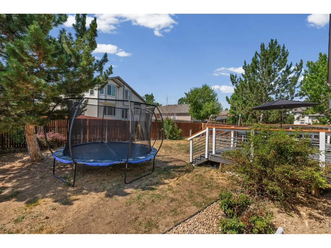
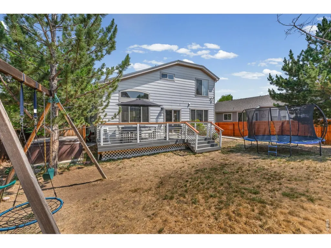
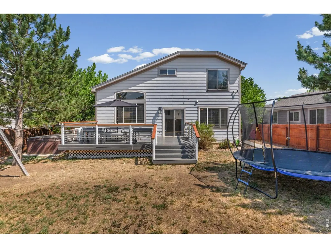
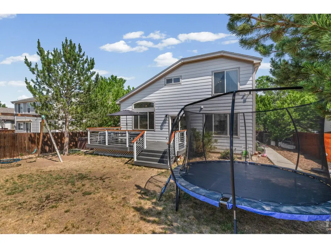
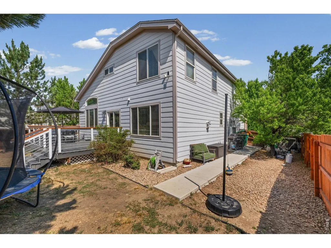
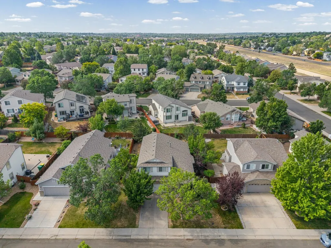
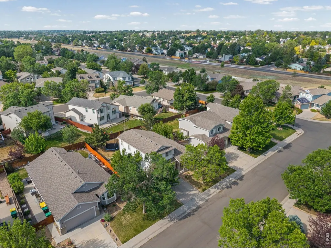
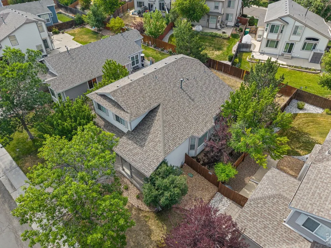
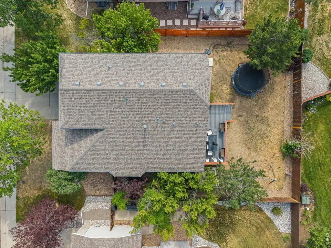
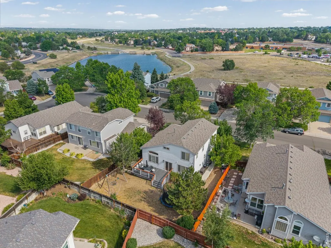
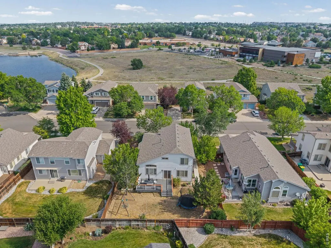
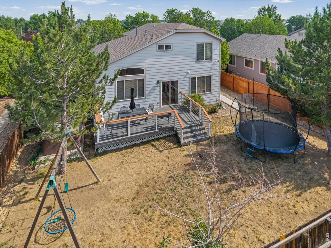
Welcome home to 18132 E. Linvale Drive, a home designed for effortless daily living, seamless entertaining, and complete lifestyle adaptability! You're greeted by soaring vaulted ceilings that flood the main level with natural light. The main level flows effortlessly into a dedicated dining space highlighted by a generous kitchen island-the ultimate gathering spot for casual meals or hosting friends. Unwind in the spacious family room, which provides direct access to the back deck-perfect for indoor-outdoor dining and enjoying time in the backyard. Upstairs features a spacious primary bedroom and bathroom suite that offers the perfect retreat at the end of the day, along with two additional bright bedrooms and a full bathroom down the hall. Offering over 2,400 total square feet, this home also features an unfinished basement alongside an expansive crawl space, providing massive, built-in storage capacity or the perfect blank canvas to build equity and expand your living space down the road. This thoughtful layout effortlessly accommodates your changing lifestyle needs over time. Recent updates include a new roof, a new water heater, gorgeous new kitchen countertops, and a modern kitchen backsplash. The neighborhood's exceptional location perfectly balances a suburban lifestyle with unbeatable urban access! Everything you need is within easy reach-starting with a less than half-mile walk to the state-of-the-art Central Recreation Center, Toll Gate Creek, and the scenic Toll Gate Creek Trail. Buckley Space Force Base is a quick 10-minute drive away, while local dining, retail, and the Southlands outdoor lifestyle center are all within a 15-minute radius. Denver International Airport is just 25 minutes away and Downtown Denver is within 35 minutes. Cherry Creek State Park is a short drive away for kayaking and paddleboarding, and world-class skiing up I-70 is easily accessible. Schedule your tour today to see all the value of this beautiful home!
| Elementary School | Middle School | High School |
|---|---|---|
| Dalton Elementary School | Columbia Middle School | Rangeview High School |
| Price History | |
|---|---|
| 6/25/2026 | Listed $565,000 |
| 8/3/2026 | 3$550,000 |
General Features
| Living Area | 1841 |
|---|---|
| Sewer | Public Sewer |
| Heating | Forced Air |
| Cooling | Central Air |
| Utilities | Natural Gas Available,Electricity Available,Cable Available,Satellite Avail,High Speed Avail |
| Roof | Composition |
| Appliances | Gas Range,Dishwasher,Refrigerator,Microwave |
| Zoning | R-1 |
| HOA Fee | 60 |
| Garage Spaces | 2 |
| Association Fee Includes | Common Amenities,Trash,Management |
| Patio/Porch Features | Deck |
| Construction Materials | Frame |
| Exclusions | Security System,Projector,Projector Screen,Seller's Personal Property |
| Year Built | 1999 |
| Electric | Xcel |
| Levels | Two |
| Property Subtype | Single Family Residence |
| Tax Year | 2025 |
| Parcel Number | 1975-33-1-24-017 |
| Assoc Fee Paid Per | Monthly |
| County | Arapahoe |
| New Construction | No |
| Property Type | Residential |
| HOA | Yes |
| Subdivision Name | Tower Park Sub 1st Flg |
| Possible Use | Single Family |
| Full Baths | 2 |
| Status | Active |
| High School | Rangeview |
| City | Aurora |
| Disclosures | Seller's Property Disclosure |
| High School District | Adams-Arapahoe 28J |
| MLS Area | Metro Denver |
| Elementary School | Dalton |
| Property Attached Y/N | No |
| Tax Annual Amount | 3524 |
| Middle/Junior High School | Columbia |
| MLS Area Minor | Metro19/AUS |
| Virtual Tour | https://www.zillow.com/view-3d-home/cd46b5ef-9052-400c-be95-68cae0d99a02?setAttribution=mls&wl=true&utm_source=dashboard |
| Standard Status | Active |
| Expected Active Date | 2026-06-25 |
| AttributionContact | 7205500212 |
Interior Features
| Interior Amenities | Separate Dining Room,Cathedral Ceiling(s),Pantry |
|---|---|
| Basement | Unfinished,Crawl Space |
| Fireplace Features | Gas |
| Window Features | Window Coverings |
| Above Grade Finished Area | 1841 |
| Half Baths | 1 |
| Total Bedrooms | 3 |
| LivingAreaSource | Assessor |
| Total Baths | 3 |
Exterior Features
| Fencing | Fenced,Wood |
|---|---|
| Parking Features | Attached |
| Lot Features | House Faces North,Paved,Curbs,Gutters,Sidewalks |
| Water Source | City |
| Lot Size Area | 6621 |
| Lot Size Acres | 0.15 |
| Waterfront Y/N | No |
| Road Frontage Type | City Street |
| Irrigation Water Rights Y/N | No |
Amenities
- Foreclosure
- Views
- Short Sale
- New Construction
- Adult 55+
- Lease To Own
- No HOA Fees
- Furnished
- Primary On Main
- Air Conditioning
- Seller Finance
- Green
- Fixer Upper
- Horse
- Golf
- Fireplace
- Deck
- Garage
- Basement
- Pool
Property vs Single Family Average in 80013
Price
Taxes
Year Built
Visits
 Information deemed reliable but not guaranteed by the MLS. © 2026 Information and Real Estate Services, LLC.
Information source: Information and Real Estate Services, LLC. Provided for limited non-commercial use only under IRES Rules. © Copyright IRES.
The information being provided is for the consumers personal, non-commercial use and may not be used for any purpose other than to identify prospective properties consumer may be interested in purchasing.
The IRES, LLC Data on this
Information deemed reliable but not guaranteed by the MLS. © 2026 Information and Real Estate Services, LLC.
Information source: Information and Real Estate Services, LLC. Provided for limited non-commercial use only under IRES Rules. © Copyright IRES.
The information being provided is for the consumers personal, non-commercial use and may not be used for any purpose other than to identify prospective properties consumer may be interested in purchasing.
The IRES, LLC Data on this
