
Price Reduction - Views - Golf Course







Address
480 Wind River Dr, Windsor, CO
Price
$ 549,000
Property Attributes
- MLS#1065737
- TypeSingle Family
- Listing Status Active
- CountyWELD
- CityWindsor
- AreaGreeley-Weld
- NeighborhoodWinter Farms Sub 1st Fg
- Zip80550
- StyleContemporary
- Year Built2012
- Taxes$ 4854
- Price$ 549,000
- Bedrooms4
- Full Bathrooms2
- Half Bathrooms1
- Sqr Footage3432
- Lot Size0.14 Acres
Data Source:
Information and Real Estate Services (IRES)
Property Description
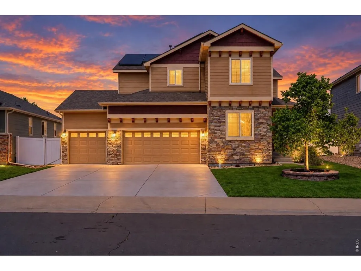
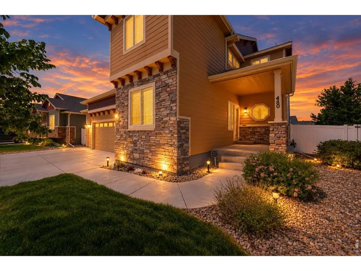
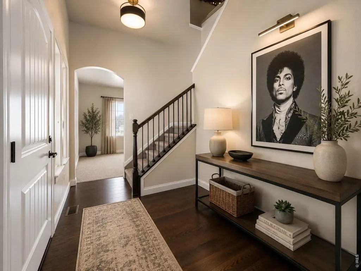
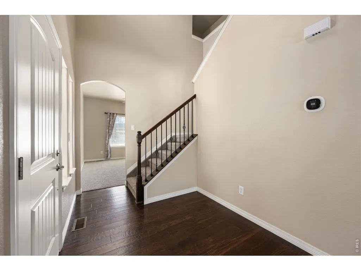
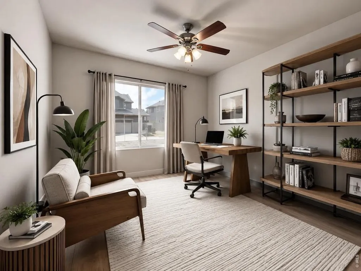
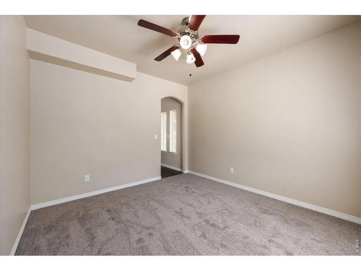
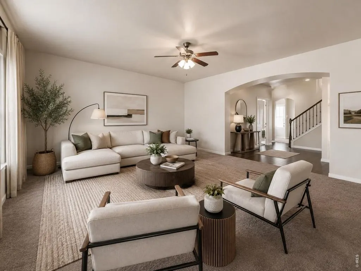
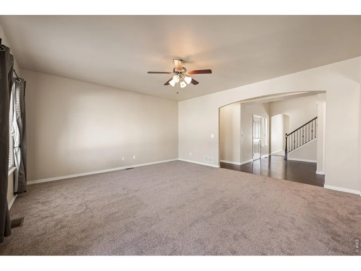
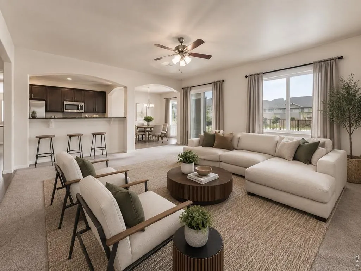
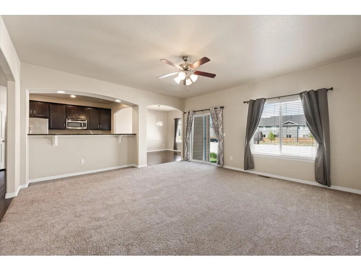
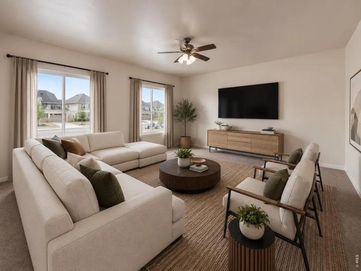
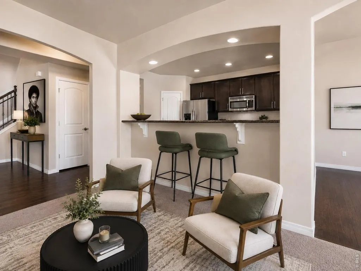
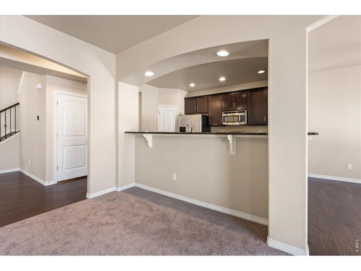
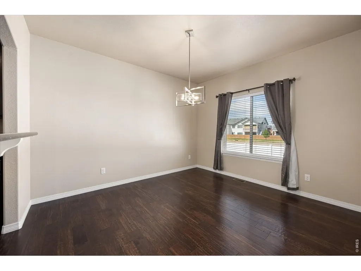
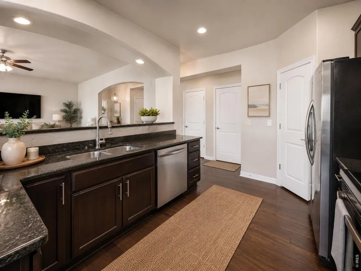
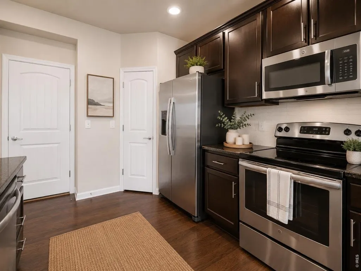
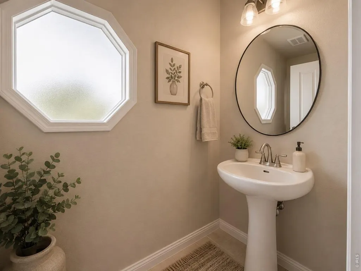
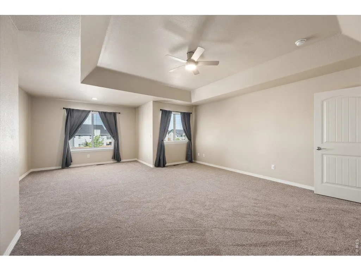
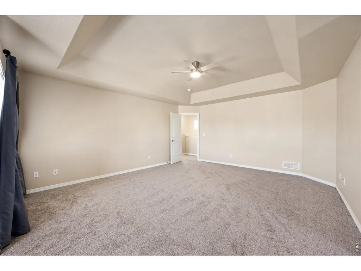
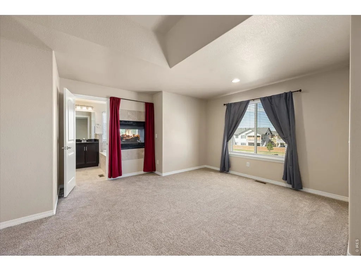
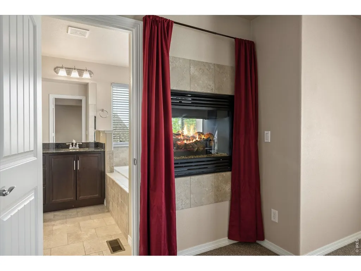
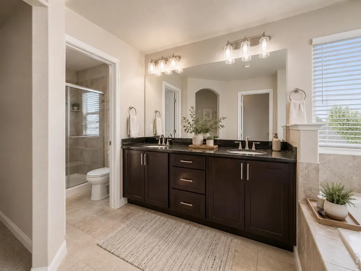
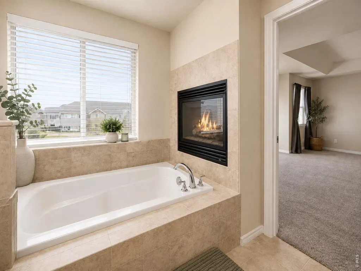
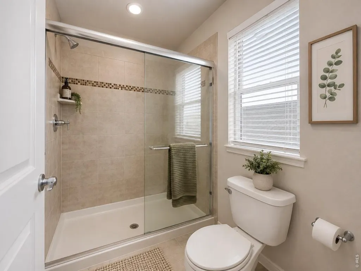
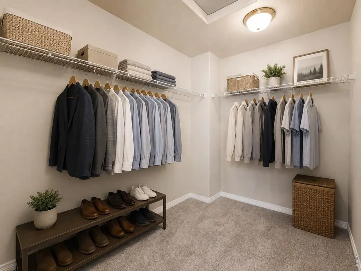
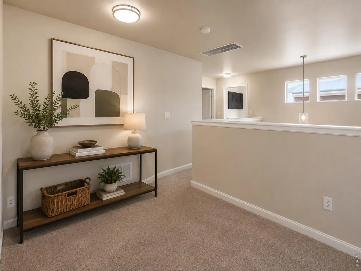
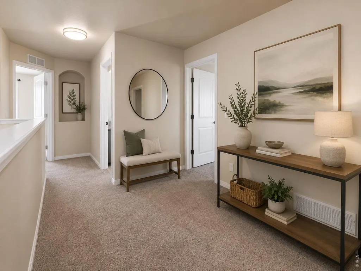
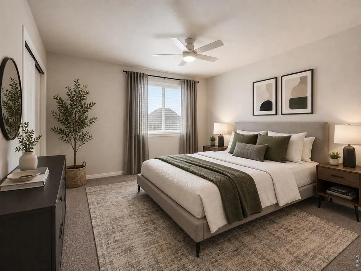
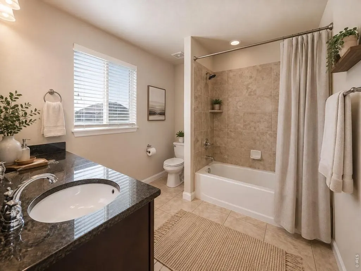
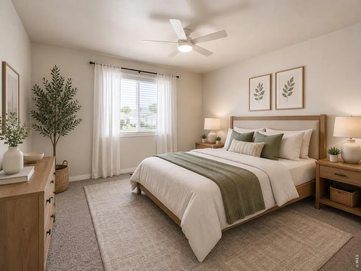
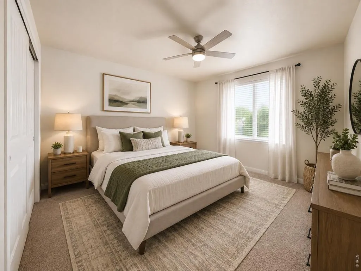
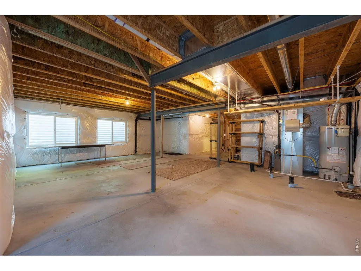
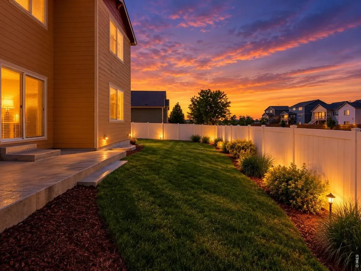
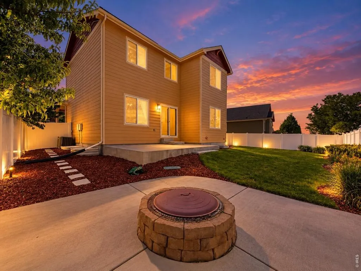
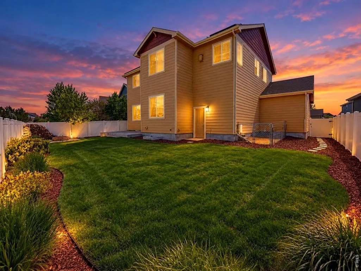
Exceptional value in Winter Farms! Move right into this beautifully maintained, turnkey 4-bedroom, 3-bath home offering over 3,400 sq. ft., a 4-car tandem garage, brand-new carpeting, a new refrigerator, and owned solar panels that will be paid off at closing-a significant savings compared to homes without an owned solar system. The open-concept floor plan features a dedicated main-level office, spacious living areas, and a well-appointed kitchen with granite countertops, stainless steel appliances, a large island, pantry, and abundant cabinetry. The private primary suite showcases a luxurious 5 piece bath, walk-in closet, and a double-sided fireplace. An unfinished basement with a bathroom rough-in provides an excellent opportunity to add future living space and equity. Outside, enjoy a fully fenced backyard with low-maintenance landscaping and a dog run. Ideally located near parks, trails, schools, shopping, golf, and I-25. Offering more usable space, a rare 4-car tandem garage, lower utility costs with owned solar, and true move-in-ready condition, this home delivers outstanding value in today's market.
| Elementary School | Middle School | High School |
|---|---|---|
| Hollister Lake Elementary School | Severance Middle School | Severance High School |
| Price History | |
|---|---|
| 8/5/2026 | Listed $559,000 |
| 9/10/2026 | 2$549,000 |
General Features
| Living Area | 2494 |
|---|---|
| Sewer | Public Sewer |
| Heating | Forced Air |
| Cooling | Central Air,Ceiling Fan(s) |
| Utilities | Natural Gas Available,Electricity Available |
| Roof | Composition |
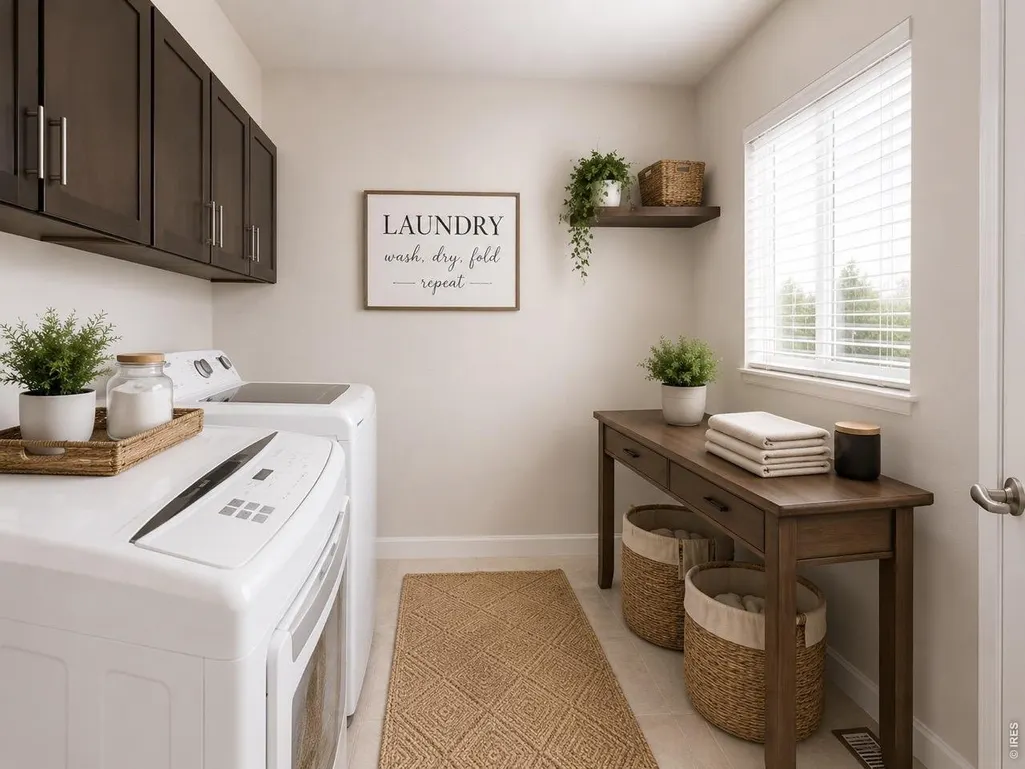
| Appliances | Electric Range,Dishwasher,Refrigerator,Washer,Dryer,Microwave |
| Zoning | PUD |
| HOA Fee | 100 |
| Garage Spaces | 4 |
| Association Fee Includes | Common Amenities |
| Patio/Porch Features | Patio |
| Architectural Style | Contemporary |
| Construction Materials | Frame,Stone |
| Year Built | 2012 |
| Electric | XCEL |
| View | Mountain(s) |
| Levels | Two |
| Property Subtype | Single Family Residence |
| Tax Year | 2025 |
| Parcel Number | R2910404 |
| Assoc Fee Paid Per | Annually |
| County | Weld |
| New Construction | No |
| Property Type | Residential |
| HOA | Yes |
| Energy Efficient | Photovoltaic Owned |
| Subdivision Name | Winter Farms Sub 1st Fg |
| Possible Use | Single Family |
| Full Baths | 2 |
| Status | Active |
| Directions | From Hollister Lake Rd turn onto Sundance Drive,make a left on Keystone Drive,then a left on Wind River Drive,the home will be on your left. Safe travels. |
| High School | Severance High School |
| City | Windsor |
| Disclosures | Seller's Property Disclosure |
| Association Name | Peakview Estates |
| High School District | Weld RE-4 |
| MLS Area | Greeley/Weld |
| Elementary School | Hollister Lake |
| Property Attached Y/N | No |
| Tax Annual Amount | 4854 |
| Middle/Junior High School | Severance |
| Standard Status | Active |
| Expected Active Date | 2026-08-05 |
| AttributionContact | 9702265511 |
Interior Features
| Interior Amenities | Separate Dining Room,Open Floorplan,Pantry,Walk-In Closet(s),Kitchen Island |
|---|---|
| Basement | Unfinished |
| Fireplace Features | Gas,Multi-Sided,Bedroom |
| Above Grade Finished Area | 2494 |
| Half Baths | 1 |
| Total Bedrooms | 4 |
| LivingAreaSource | Assessor |
| Total Baths | 3 |
| Power Production Type | 1 |
Exterior Features
| Exterior Amenities | Sprinkler System,Oversized Garage,Tandem Garage |
|---|---|
| Fencing | Fenced,Dog Run/Kennel |
| Parking Features | Attached |
| Lot Features | Level,Paved,Curbs,Gutters,Sidewalks,Fire Hydrant within 500 Feet |
| Water Source | District |
| Lot Size Area | 6278 |
| Lot Size Acres | 0.14 |
| Waterfront Y/N | No |
| Irrigation Water Rights Y/N | No |
Amenities
- Foreclosure
- Views
- Short Sale
- New Construction
- Adult 55+
- Lease To Own
- No HOA Fees
- Furnished
- Primary On Main
- Air Conditioning
- Seller Finance
- Green
- Fixer Upper
- Horse
- Golf
- Fireplace
- Deck
- Garage
- Basement
- Pool
Property vs Single Family Average in 80550
Price
Taxes
Year Built
Visits
 Information deemed reliable but not guaranteed by the MLS. © 2026 Information and Real Estate Services, LLC.
Information source: Information and Real Estate Services, LLC. Provided for limited non-commercial use only under IRES Rules. © Copyright IRES.
The information being provided is for the consumers personal, non-commercial use and may not be used for any purpose other than to identify prospective properties consumer may be interested in purchasing.
The IRES, LLC Data on this
Information deemed reliable but not guaranteed by the MLS. © 2026 Information and Real Estate Services, LLC.
Information source: Information and Real Estate Services, LLC. Provided for limited non-commercial use only under IRES Rules. © Copyright IRES.
The information being provided is for the consumers personal, non-commercial use and may not be used for any purpose other than to identify prospective properties consumer may be interested in purchasing.
The IRES, LLC Data on this
