
Golf Course
Address
21891 E 7th Ave, Aurora, CO
Price
$ 400,000
Property Attributes
- MLS#1067468
- TypeSingle Family
- Listing Status Active
- CountyARAPAHOE
- CityAurora
- AreaMetro Denver
- NeighborhoodHorizon Uptown Sub Flg 2
- Zip80018
- StyleDuplex
- Year Built2021
- Taxes$ 5205
- Price$ 400,000
- Bedrooms3
- Full Bathrooms2
- Half Bathrooms1
- Sqr Footage1560
- Lot Size0.06 Acres
Data Source:
Information and Real Estate Services (IRES)
Property Description
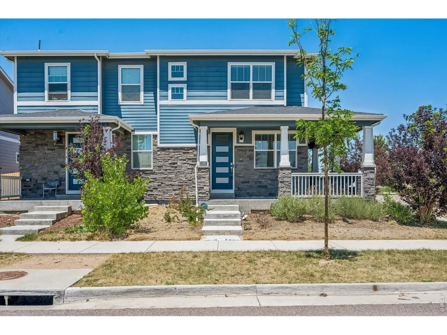
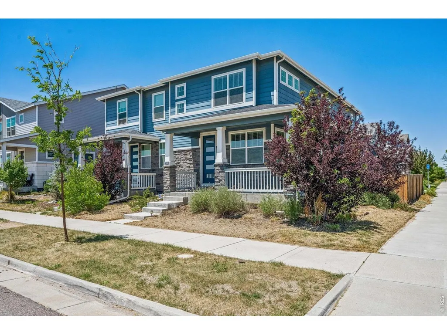
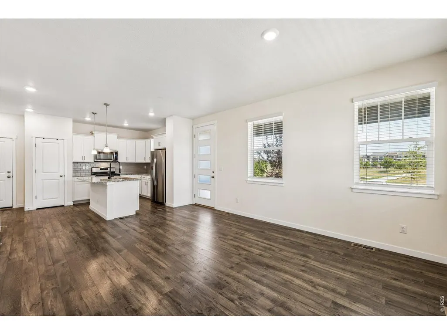
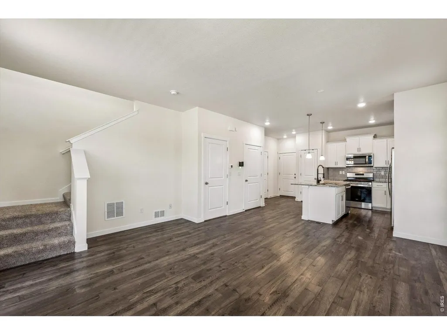
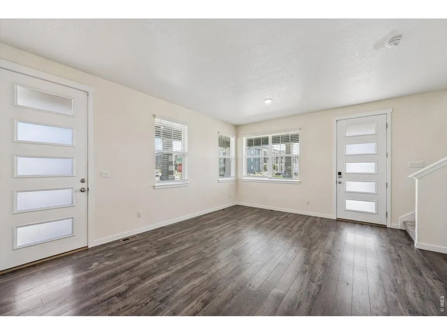
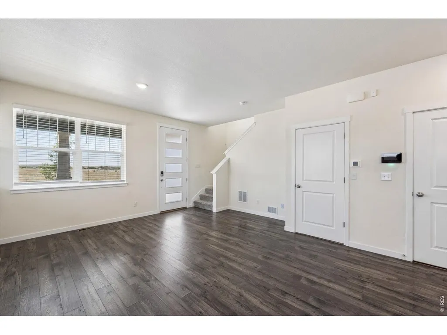
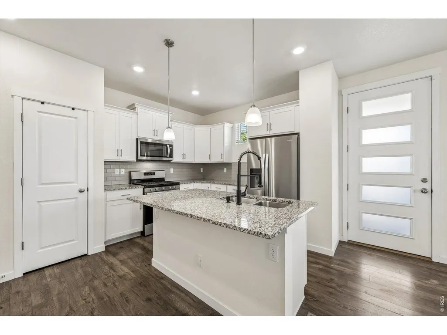
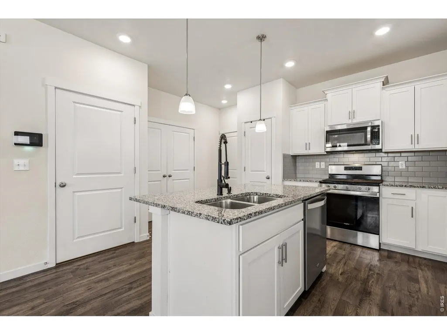
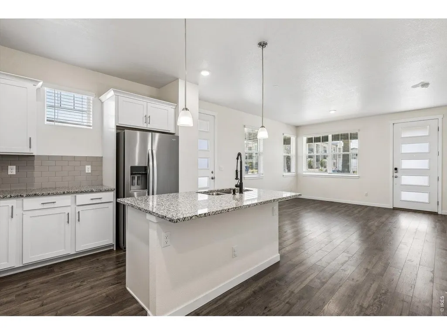
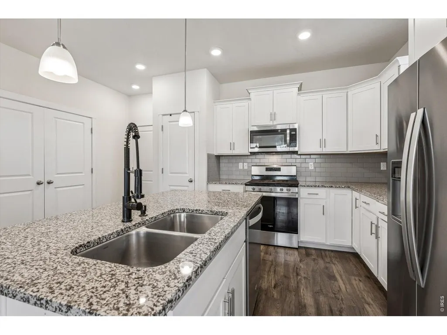
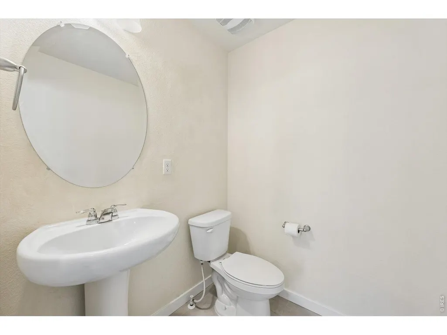
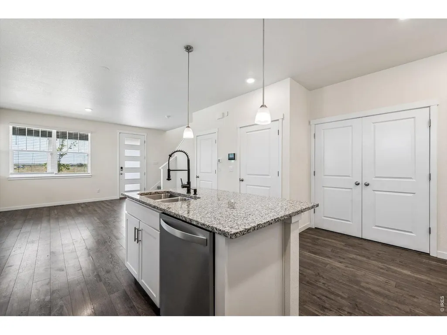
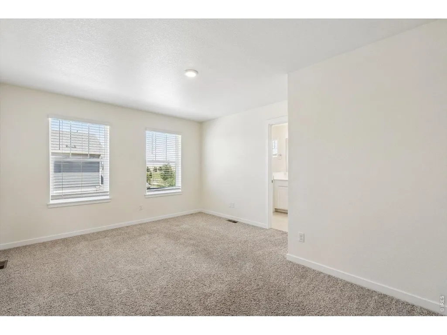
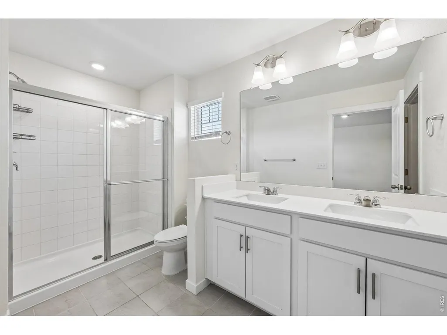
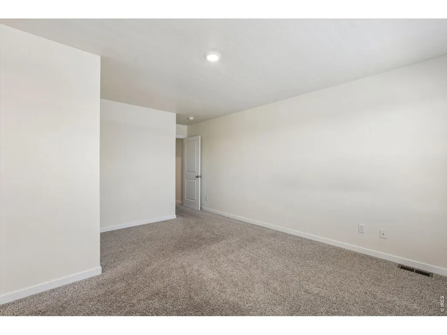
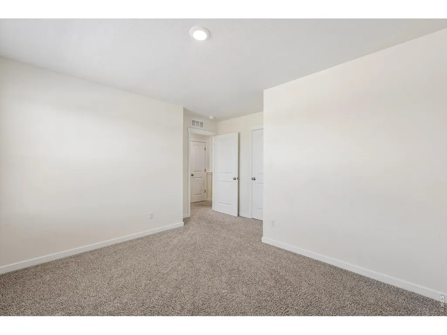
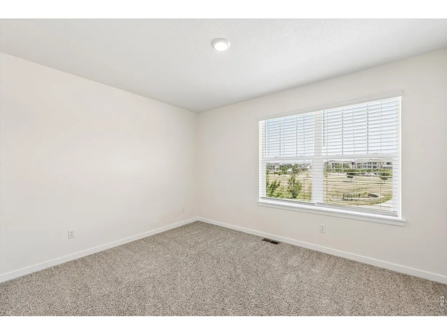
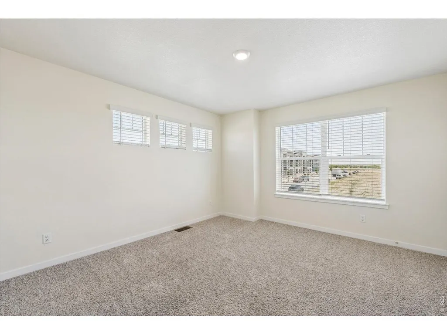
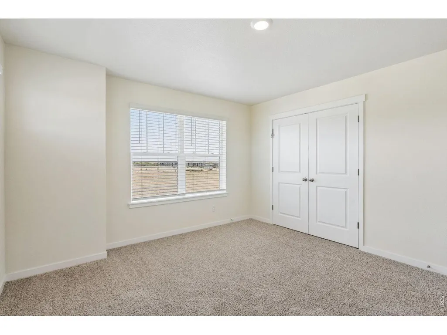
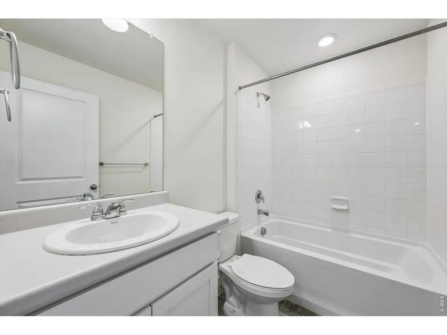
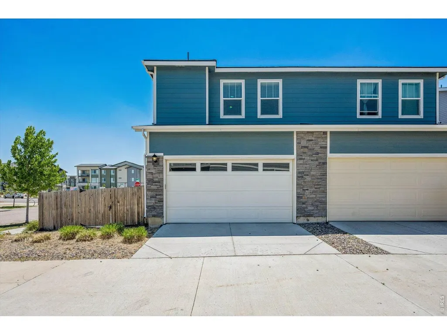
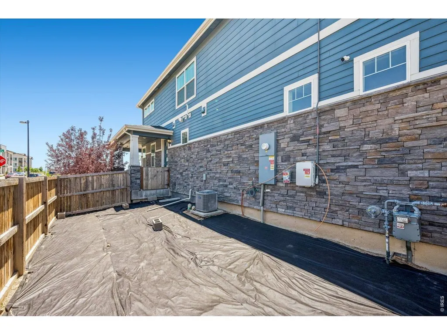
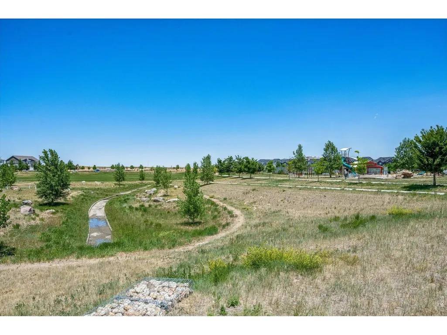
Welcome to 21891 E 7th Avenue, a beautifully designed Aurora duplex for sale offering comfort, functionality, and modern finishes in a convenient east Aurora location. This 3-bedroom, 3-bath home features 1,560 total square feet, an attached 2-car garage, fresh new paint throughout, and a smart two-story layout ideal for everyday living, entertaining, and low-maintenance Colorado living. The main level offers durable vinyl flooring, an open and inviting flow, and a well-appointed kitchen with granite countertops, generous cabinet space, and an eat-in kitchen perfect for casual meals, morning coffee, or gathering with guests. The living and dining areas connect easily, creating a comfortable space to relax, host, or enjoy daily routines. Upstairs, soft carpet adds warmth to the second level, where the bedrooms provide privacy, flexibility, and room for a variety of needs, whether you are looking for sleeping quarters, a guest room, home office, or creative space. The bathrooms feature stylish quartz counter finishes, adding a polished and modern touch throughout the home. The attached 2-car garage offers excellent convenience for parking, storage, bikes, tools, and outdoor gear. With its thoughtful floor plan, updated finishes, fresh interior paint, and easy-care design, this Aurora home is a great fit for buyers looking for value, comfort, and accessibility. Located near E-470, I-70, DIA, Buckley Space Force Base, Aurora Highlands, Murphy Creek Golf Course, parks, trails, schools, shopping, dining, and everyday conveniences, this home offers excellent access to work, recreation, and commuter routes throughout Aurora and the Denver metro area. With 3 bedrooms, 3 baths, 1,560 total square feet, modern kitchen and bath finishes, new paint throughout, an attached 2-car garage, and a convenient Aurora location, 21891 E 7th Avenue delivers comfort, lifestyle, and lasting value.
| Elementary School | Middle School | High School |
|---|---|---|
| Vista Peak Elementary School | Vista Peak Middle School | Vista Peak High School |
| Price History | |
|---|---|
| 8/28/2026 | Listed $400,000 |
General Features
| Living Area | 1560 |
|---|---|
| Heating | Forced Air |
| Cooling | Central Air |
| Utilities | Natural Gas Available,Electricity Available,Cable Available |
| Roof | Other |
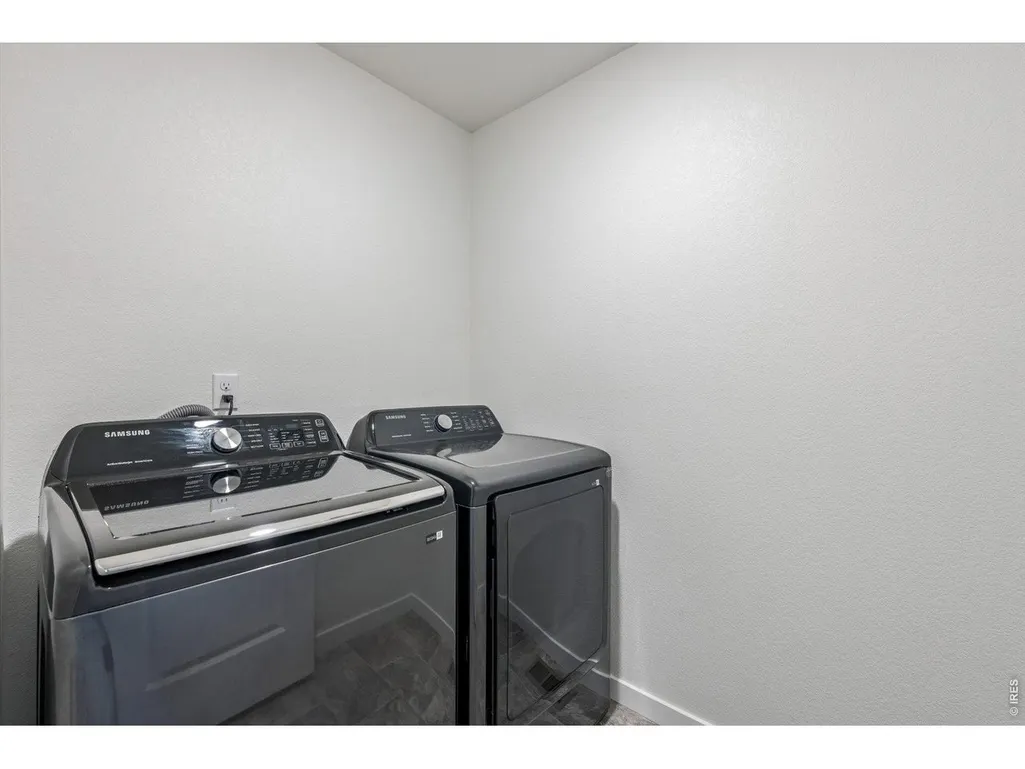
| Appliances | Gas Range,Dishwasher,Refrigerator,Dryer,Microwave |
| Zoning | R1 |
| Garage Spaces | 2 |
| Association Fee Includes | No Association Fee |
| Construction Materials | Wood Siding |
| Exclusions | Sellers Personal Property,Staging items |
| Pets Allowed | Private Yard |
| Year Built | 2021 |
| Levels | Two |
| Property Subtype | Duplex |
| Tax Year | 2025 |
| Parcel Number | 1975-01-3-11-008 |
| Community Features | None |
| County | Arapahoe |
| New Construction | No |
| Property Type | Residential |
| HOA | No |
| Subdivision Name | Horizon Uptown Sub Flg 2 |
| Full Baths | 2 |
| Status | Active |
| High School | Vista Peak |
| City | Aurora |
| Disclosures | None |
| High School District | Adams-Arapahoe 28J |
| MLS Area | Metro Denver |
| Elementary School | Vista Peak |
| Property Attached Y/N | Yes |
| Tax Annual Amount | 5205 |
| Middle/Junior High School | Vista Peak |
| MLS Area Minor | Metro15/AUN |
| Structure Type | 1/2 Duplex |
| Standard Status | Active |
| Expected Active Date | 2026-08-28 |
| AttributionContact | 3035582301 |
Interior Features
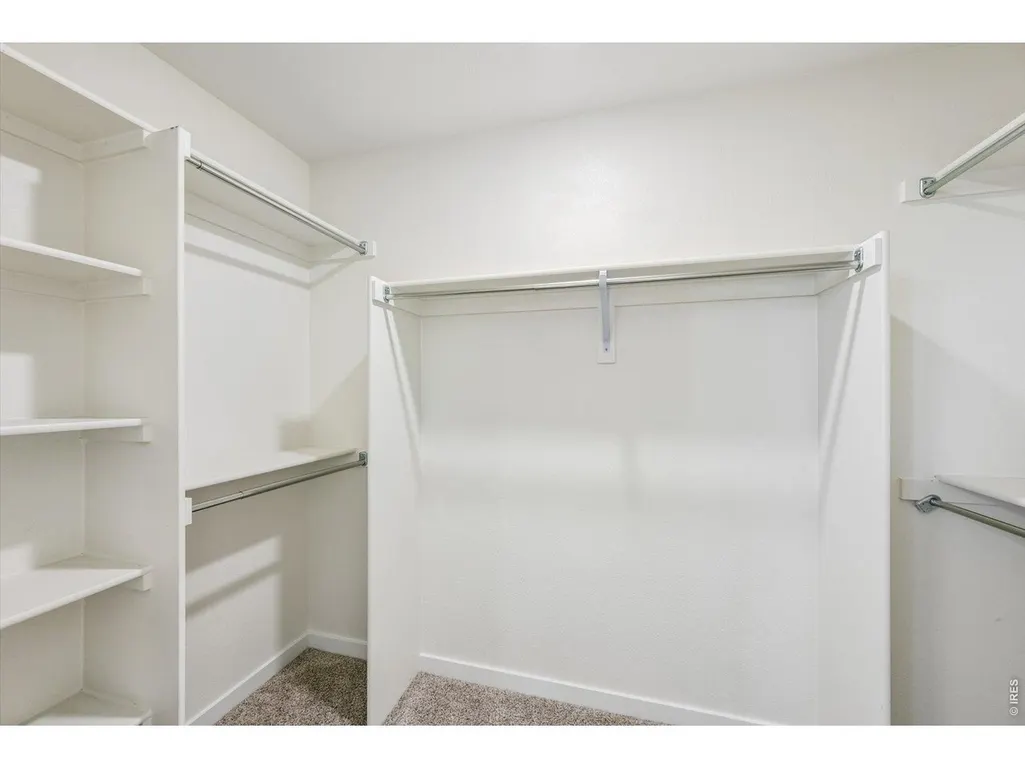
| Interior Amenities | Eat-in Kitchen,Open Floorplan,Walk-In Closet(s),Kitchen Island |
|---|---|
| Basement | None |
| Above Grade Finished Area | 1560 |
| Half Baths | 1 |
| Total Bedrooms | 3 |
| LivingAreaSource | Assessor |
| Total Baths | 3 |
Exterior Features
| Fencing | Fenced |
|---|---|
| Parking Features | Attached |
| Lot Features | Paved |
| Water Source | City |
| Lot Size Area | 2831 |
| Lot Size Acres | 0.06 |
| Waterfront Y/N | No |
| Road Frontage Type | County Maintained |
| Irrigation Water Rights Y/N | No |
Amenities
- Foreclosure
- Views
- Short Sale
- New Construction
- Adult 55+
- Lease To Own
- No HOA Fees
- Furnished
- Primary On Main
- Air Conditioning
- Seller Finance
- Green
- Fixer Upper
- Horse
- Golf
- Fireplace
- Deck
- Garage
- Basement
- Pool
Property vs Single Family Average in 80018
Price
Taxes
Year Built
Visits
 Information deemed reliable but not guaranteed by the MLS. © 2026 Information and Real Estate Services, LLC.
Information source: Information and Real Estate Services, LLC. Provided for limited non-commercial use only under IRES Rules. © Copyright IRES.
The information being provided is for the consumers personal, non-commercial use and may not be used for any purpose other than to identify prospective properties consumer may be interested in purchasing.
The IRES, LLC Data on this
Information deemed reliable but not guaranteed by the MLS. © 2026 Information and Real Estate Services, LLC.
Information source: Information and Real Estate Services, LLC. Provided for limited non-commercial use only under IRES Rules. © Copyright IRES.
The information being provided is for the consumers personal, non-commercial use and may not be used for any purpose other than to identify prospective properties consumer may be interested in purchasing.
The IRES, LLC Data on this
