
New Construction

Address
9212 Telluride Ct, Commerce City, CO
Price
$ 574,950
Property Attributes
- MLS#2220546
- TypeSingle Family
- Listing Status Active
- CountyADAMS
- CityCommerce City
- AreaMetro Denver
- NeighborhoodCrossway at Second Creek
- Zip80022
- StyleSingle Family Residence
- Year Built2026
- Price$ 574,950
- Bedrooms4
- Full Bathrooms2
- Half Bathrooms1
- Sqr Footage2995
- Lot Size0.1 Acres
Data Source:
Information and Real Estate Services (IRES)
Property Description
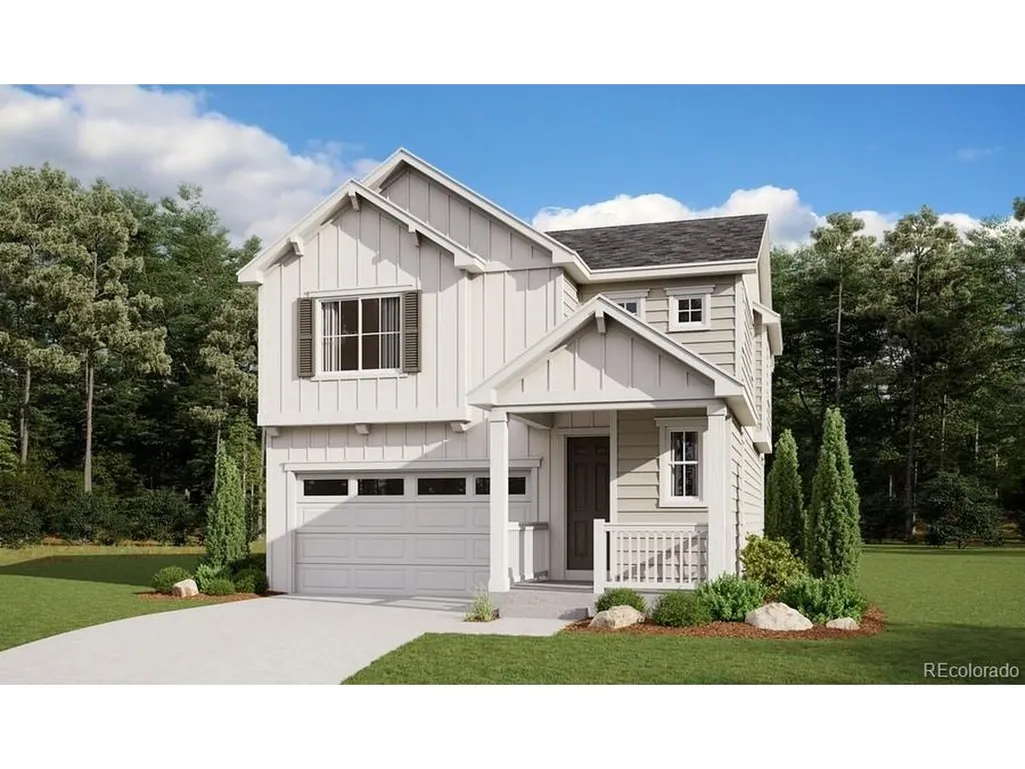
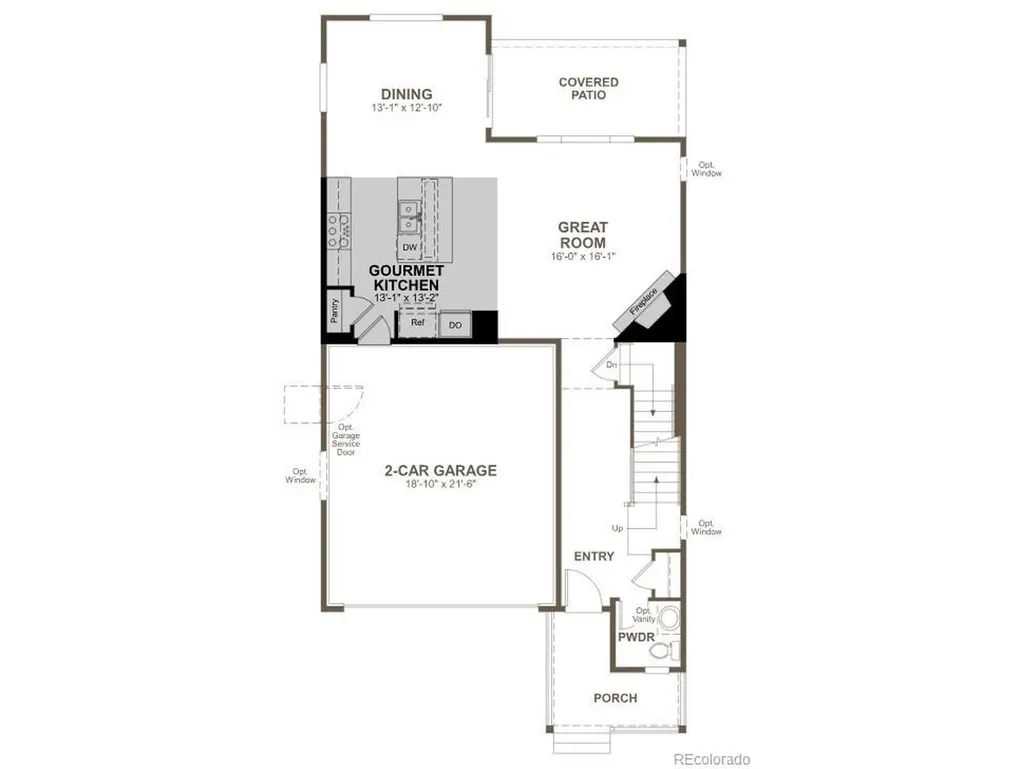
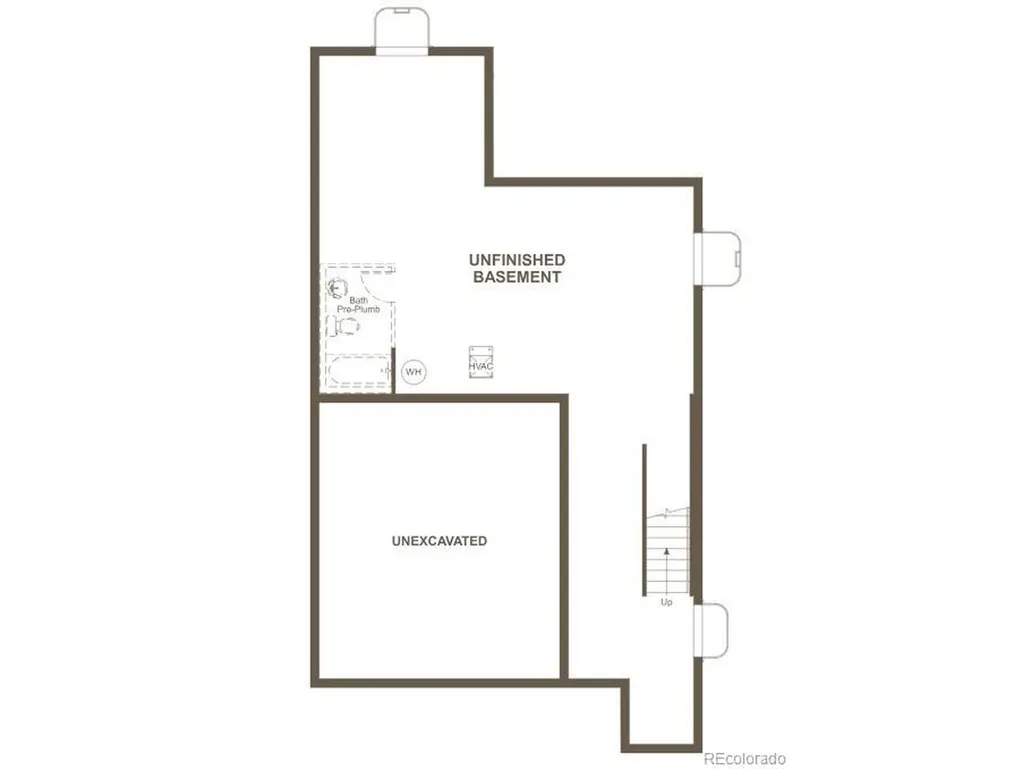
**!!AVAILABLE EARLY OCTOBER!!**This stunning Liesel is designed to impress with two stories of thoughtfully crafted living spaces, designer finishes, and exceptional indoor-outdoor living. The open-concept main floor is perfect for entertaining, featuring a spacious great room anchored by a cozy fireplace that creates the perfect gathering space for family and friends. The dining room flows seamlessly into gourmet kitchen, where a striking quartz center island and stainless-steel appliances make both everyday meals and special occasions effortless. Step outside to the covered patio, ideal for relaxing, dining al fresco, or enjoying Colorado's beautiful seasons year-round. Upstairs, you'll find three secondary bedrooms and a shared bath, offering comfortable accommodations for family, guests, or a home office. The luxurious primary suite serves as a private retreat, complete with a private bath and a spacious walk-in closet. A full unfinished basement provides endless opportunities to expand and personalize the home to fit your lifestyle, whether you envision a recreation room, fitness studio, or additional living space.
| Elementary School | Middle School | High School |
|---|---|---|
| Southlawn Elementary School | Otho Stuart Middle School | Prairie View High School |
| Price History | |
|---|---|
| 8/25/2026 | Listed $574,950 |
General Features
| Living Area | 2991 |
|---|---|
| Sewer | Public Sewer |
| Heating | Forced Air |
| Cooling | Central Air |
| Roof | Composition,Fiberglass |
| Appliances | Dishwasher,Microwave,Disposal |
| Zoning | Residential |
| HOA Fee | 50 |
| Garage Spaces | 2 |
| Patio/Porch Features | Patio |
| Construction Materials | Frame |
| Exclusions | None |
| Year Built | 2026 |
| Levels | Two |
| Property Subtype | Single Family Residence |
| Tax Year | 2026 |
| Assoc Fee Paid Per | Monthly |
| County | Adams |
| New Construction | Yes |
| Property Type | Residential |
| HOA | Yes |
| Energy Efficient | Windows |
| Subdivision Name | Crossway at Second Creek |
| Full Baths | 1 |
| Status | Active |
| Directions | From I-70,exit Pena Boulevard. Take the Tower Road exit and turn left. Travel to E. 96th Ave. and head west to Telluride St. |
| High School | Prairie View |
| City | Commerce City |
| Association Name | Service Plus Community Management |
| High School District | Brighton Dist 27J |
| MLS Area | Metro Denver |
| Elementary School | Southlawn |
| Property Attached Y/N | No |
| Middle/Junior High School | Otho Stuart |
| MLS Area Minor | Metro8/NSE |
| Builder Name | Richmond American Homes |
| Standard Status | Active |
| Expected Active Date | 2026-08-25 |
| AttributionContact | 303-850-5757 |
Interior Features
| Interior Amenities | Eat-in Kitchen,Open Floorplan,Pantry,Walk-In Closet(s),Kitchen Island |
|---|---|
| Basement | Unfinished,Slab,Built-In Radon,Sump Pump |
| Fireplace Features | Gas,Great Room,One |
| Above Grade Finished Area | 2180 |
| Half Baths | 1 |
| 3/4 Baths | 1 |
| Total Bedrooms | 4 |
| LivingAreaSource | Plans |
| Total Baths | 3 |
Exterior Features
| Exterior Amenities | Sprinkler System |
|---|---|
| Parking Features | Attached |
| Lot Features | House Faces West |
| Lot Size Area | 4356 |
| Lot Size Acres | 0.1 |
| Waterfront Y/N | No |
| Builder Model | Liesel / A |
Amenities
- Foreclosure
- Views
- Short Sale
- New Construction
- Adult 55+
- Lease To Own
- No HOA Fees
- Furnished
- Primary On Main
- Air Conditioning
- Seller Finance
- Green
- Fixer Upper
- Horse
- Golf
- Fireplace
- Deck
- Garage
- Basement
- Pool
Property vs Single Family Average in 80022
Price
Year Built
Visits
 Information deemed reliable but not guaranteed by the MLS. © 2026 Information and Real Estate Services, LLC.
Information source: Information and Real Estate Services, LLC. Provided for limited non-commercial use only under IRES Rules. © Copyright IRES.
The information being provided is for the consumers personal, non-commercial use and may not be used for any purpose other than to identify prospective properties consumer may be interested in purchasing.
The IRES, LLC Data on this
Information deemed reliable but not guaranteed by the MLS. © 2026 Information and Real Estate Services, LLC.
Information source: Information and Real Estate Services, LLC. Provided for limited non-commercial use only under IRES Rules. © Copyright IRES.
The information being provided is for the consumers personal, non-commercial use and may not be used for any purpose other than to identify prospective properties consumer may be interested in purchasing.
The IRES, LLC Data on this
