
Address
16866 E Peakview Ave, Aurora, CO
Price
$ 950,000
Property Attributes
- MLS#4056250
- TypeSingle Family
- Listing Status Active
- CountyARAPAHOE
- CityAurora
- AreaMetro Denver
- NeighborhoodThe farm at Arapahoe County
- Zip80016
- StyleSingle Family Residence
- Year Built2005
- Taxes$ 6728
- Price$ 950,000
- Bedrooms6
- Full Bathrooms4
- Half Bathrooms1
- Sqr Footage4983
- Lot Size0.19 Acres
Data Source:
Information and Real Estate Services (IRES)
Property Description
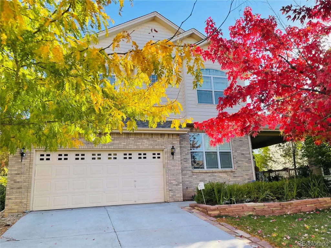
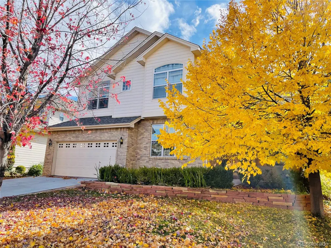
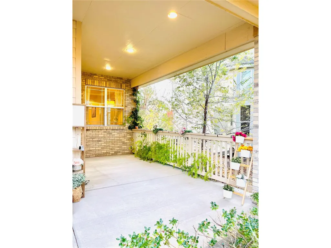
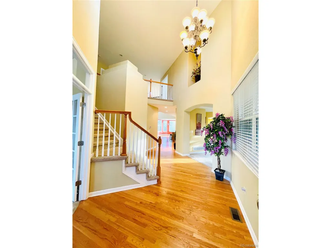
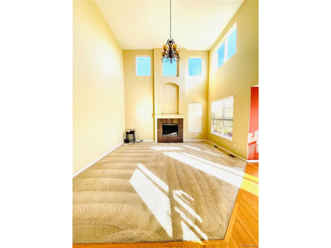
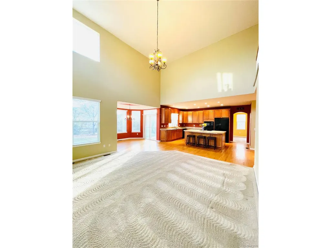
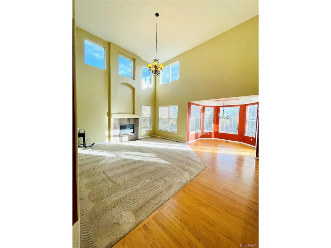
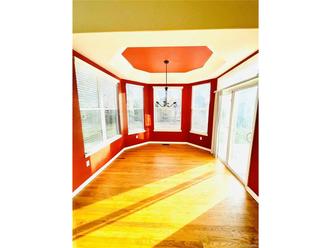
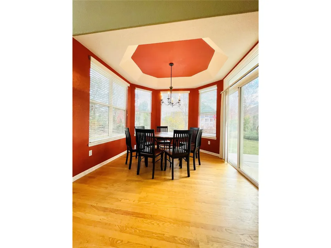
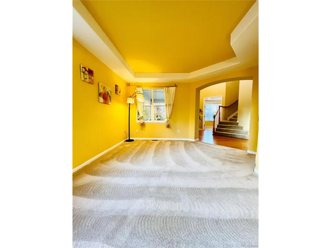
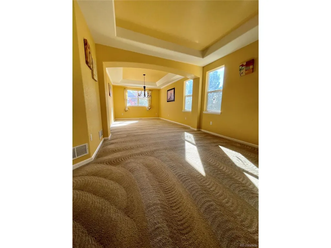
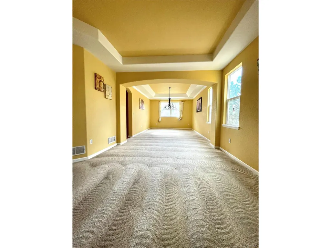
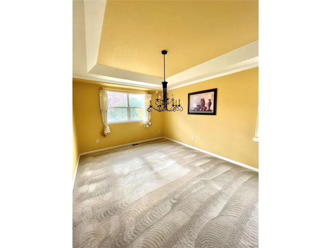
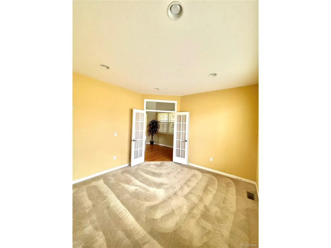
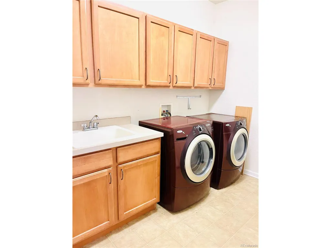
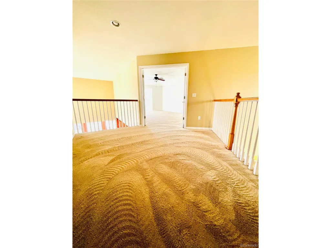
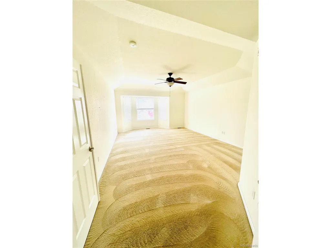
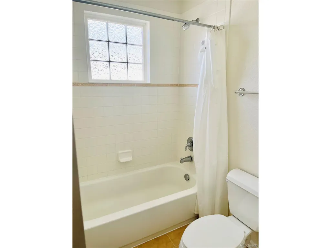
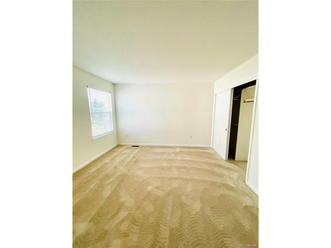
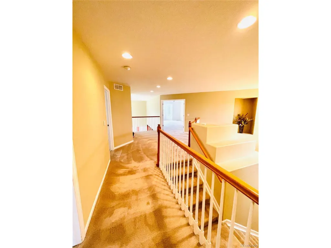
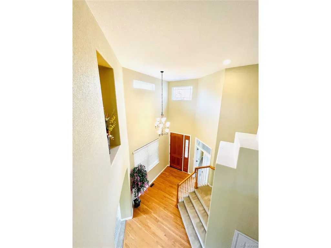
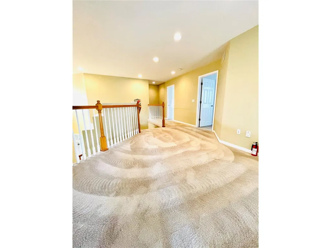
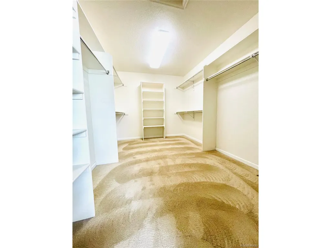
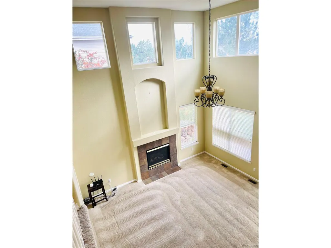
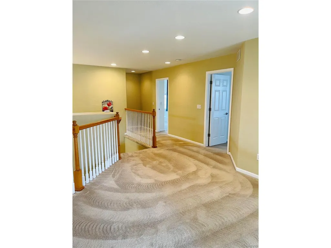
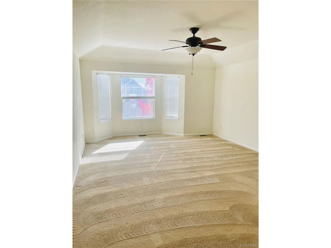
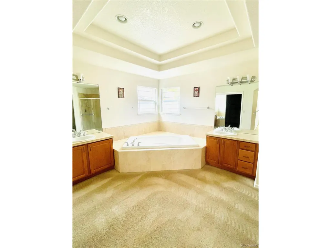
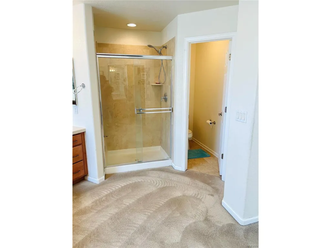
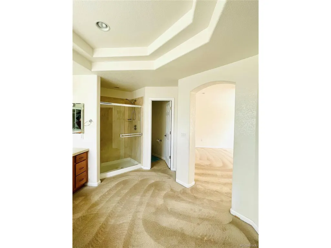
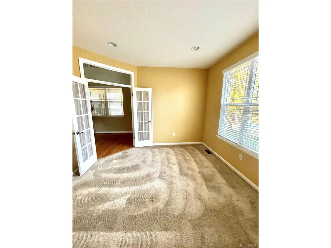
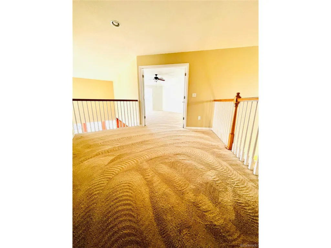
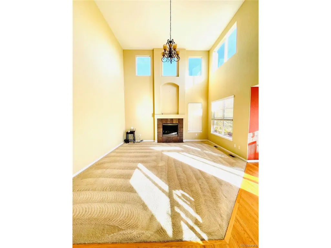
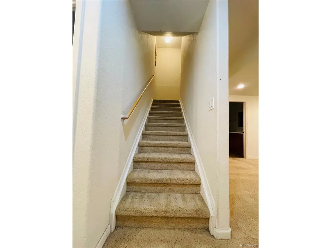
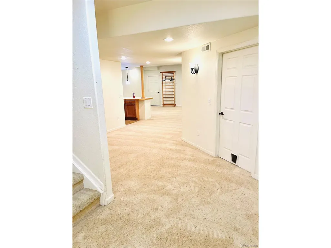
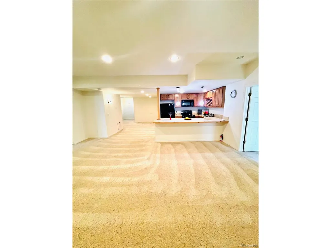
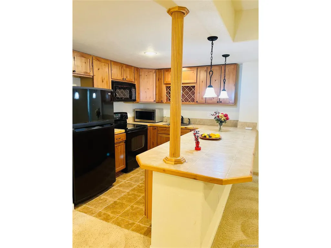
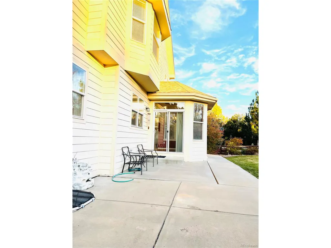
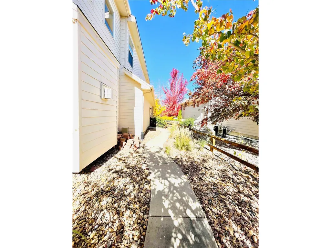
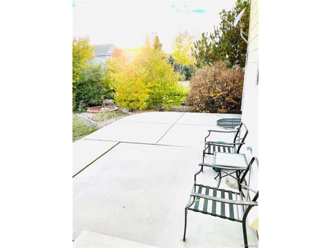
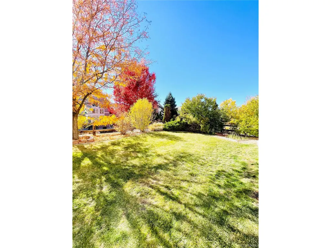
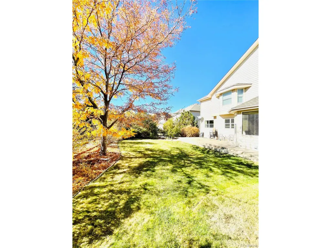
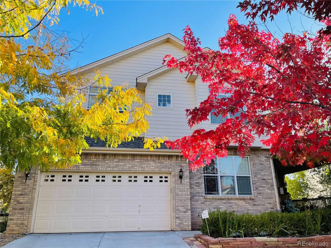
The Crown Jewel of The Farm. Nestled at 16866 E Peakview Ave, this exceptional residence offers a rare opportunity to own what is widely considered the community's finest interior layout. Defined by soaring ceilings and an effortless, intuitive flow, the home boasts grand proportions and flawless structural integrity that simply cannot be replicated-serving as the ultimate canvas for those wishing to layer in their personal style over time. Step inside to a dramatic two-story foyer that unfolds into a family room bathed in cathedral-like light. Expansive floor-to-ceiling windows and a striking bridge overlook create a space that feels instantly airy, serene, and bright. The main level balances grand entertaining with functional everyday living, featuring a private executive study, formal living and dining rooms, and a gourmet kitchen complete with a walk-in pantry and sun-drenched breakfast nook. Upstairs, thoughtfully designed accommodations prioritize both connection and privacy. The sanctuary-like primary suite is complemented by three additional bedrooms-including a private guest ensuite and a Jack-and-Jill configuration-all anchored by a flexible loft. Adding remarkable versatility, the professionally finished basement functions as a true "home within a home." Ideal for extended family or long-term guests, this private living suite comes complete with a second full kitchen, a spacious great room, a home gym, and two additional bedrooms. Beyond the front door, unmatched convenience awaits. Enjoy walking access to Regis Jesuit High School and the acclaimed Cherry Creek School District. Complete with a 3-car tandem garage and a private, beautifully landscaped patio, this home seamlessly brings together luxury, lifestyle, and location. Don't settle for the ordinary-own the finest layout in the neighborhood.
| Elementary School | Middle School | High School |
|---|---|---|
| Fox Hollow Elementary School | Liberty Middle School | Grandview High School |
| Price History | |
|---|---|
| 7/12/2025 | Listed $1,060,000 |
| 8/2/2025 | 3$1,030,000 |
| 3/8/2026 | 3$999,999 |
| 5/4/2026 | 1$999,000 |
| 6/13/2026 | 1$993,900 |
| 7/25/2026 | 5$950,000 |
General Features
| Living Area | 4543 |
|---|---|
| Sewer | Public Sewer |
| Heating | Forced Air |
| Cooling | Central Air,Ceiling Fan(s) |
| Utilities | Electricity Available,Cable Available |
| Roof | Fiberglass |
| Appliances | Down Draft,Dishwasher,Refrigerator,Washer,Dryer,Microwave,Disposal |
| HOA Fee | 55 |
| Garage Spaces | 3 |
| Association Fee Includes | Trash |
| Patio/Porch Features | Patio |
| Construction Materials | Composition |
| Exclusions | Owner's personal property |
| Year Built | 2005 |
| Levels | Two |
| Property Subtype | Single Family Residence |
| Tax Year | 2024 |
| Community Features | Fitness Center |
| Accessibility | Level Lot |
| Assoc Fee Paid Per | Monthly |
| County | Arapahoe |
| New Construction | No |
| Property Type | Residential |
| HOA | Yes |
| Energy Efficient | Windows |
| Subdivision Name | The farm at Arapahoe County |
| Full Baths | 4 |
| Status | Active |
| Directions | Follow your GPS |
| High School | Grandview |
| City | Aurora |
| Association Name | The Farm at Arapahoe County Homeowners Association |
| High School District | Cherry Creek 5 |
| MLS Area | Metro Denver |
| Elementary School | Fox Hollow |
| Property Attached Y/N | No |
| Tax Annual Amount | 6728 |
| Middle/Junior High School | Liberty |
| MLS Area Minor | Metro22/SSE |
| Standard Status | Active |
| Expected Active Date | 2025-07-12 |
| AttributionContact | coloradorealestateproperty@gmail.com |
Interior Features
| Interior Amenities | Central Vacuum |
|---|---|
| Basement | Partially Finished |
| Fireplace Features | Gas,Family Room,One |
| Above Grade Finished Area | 3251 |
| Half Baths | 1 |
| Total Bedrooms | 6 |
| LivingAreaSource | Assessor |
| Total Baths | 5 |
Exterior Features
| Fencing | Fenced |
|---|---|
| Parking Features | Attached |
| Lot Features | Level |
| Water Source | City |
| Lot Size Area | 8276 |
| Lot Size Acres | 0.19 |
| Waterfront Y/N | No |
Amenities
- Foreclosure
- Views
- Short Sale
- New Construction
- Adult 55+
- Lease To Own
- No HOA Fees
- Furnished
- Primary On Main
- Air Conditioning
- Seller Finance
- Green
- Fixer Upper
- Horse
- Golf
- Fireplace
- Deck
- Garage
- Basement
- Pool
Property vs Single Family Average in 80016
Price
Taxes
Year Built
Visits
 Information deemed reliable but not guaranteed by the MLS. © 2026 Information and Real Estate Services, LLC.
Information source: Information and Real Estate Services, LLC. Provided for limited non-commercial use only under IRES Rules. © Copyright IRES.
The information being provided is for the consumers personal, non-commercial use and may not be used for any purpose other than to identify prospective properties consumer may be interested in purchasing.
The IRES, LLC Data on this
Information deemed reliable but not guaranteed by the MLS. © 2026 Information and Real Estate Services, LLC.
Information source: Information and Real Estate Services, LLC. Provided for limited non-commercial use only under IRES Rules. © Copyright IRES.
The information being provided is for the consumers personal, non-commercial use and may not be used for any purpose other than to identify prospective properties consumer may be interested in purchasing.
The IRES, LLC Data on this
