
Price Reduction - Eco Friendly
Address
14926 E Iliff Pl, Aurora, CO
Price
$ 549,000
Property Attributes
- MLS#4415745
- TypeSingle Family
- Listing Status Active
- CountyARAPAHOE
- CityAurora
- AreaMetro Denver
- NeighborhoodChaddsford
- Zip80014
- StyleSingle Family Residence
- Year Built1977
- Taxes$ 3534
- Price$ 549,000
- Bedrooms4
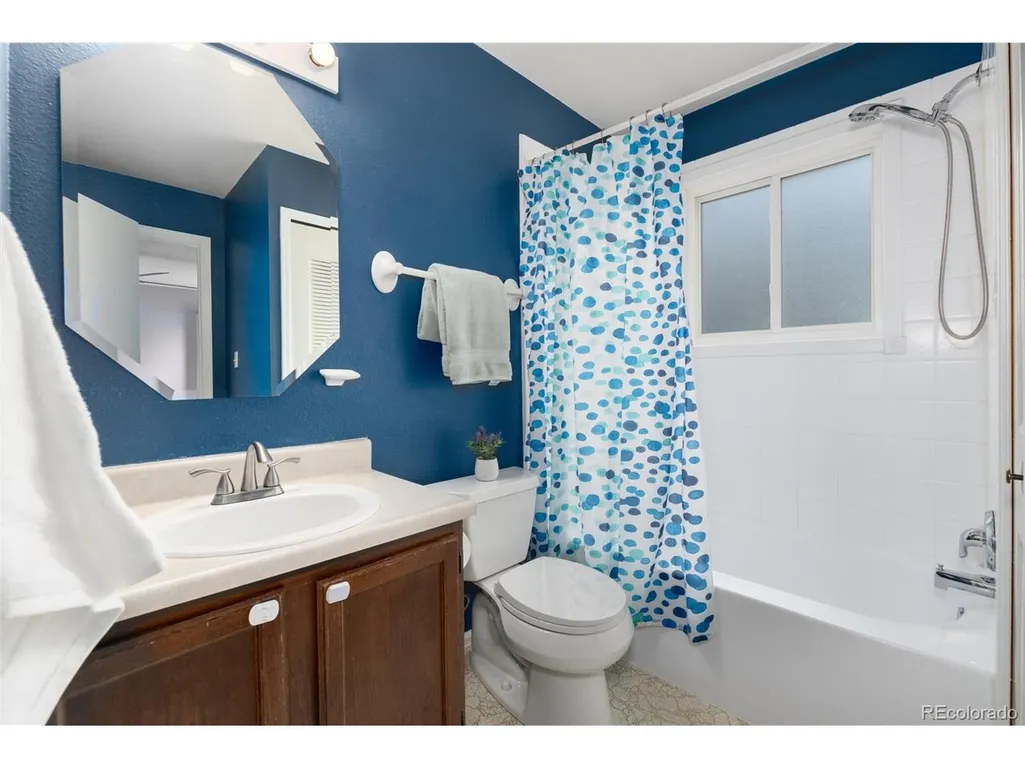
- Full Bathrooms2
- Half Bathrooms1
- Sqr Footage3012
- Lot Size0.18 Acres
Data Source:
Information and Real Estate Services (IRES)
Property Description
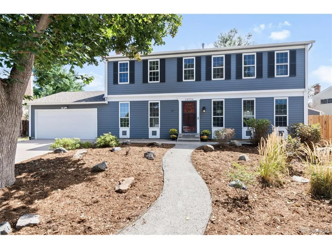
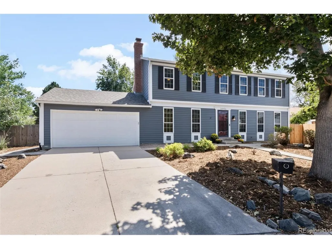
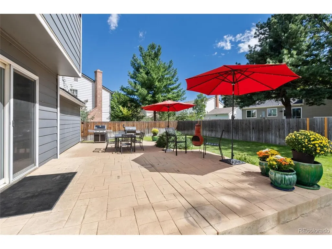
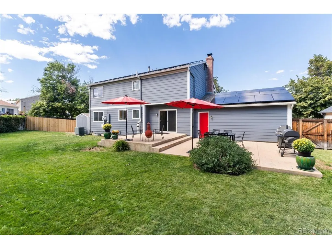
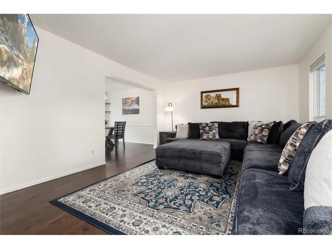
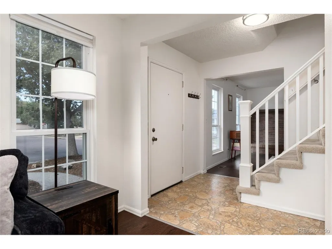
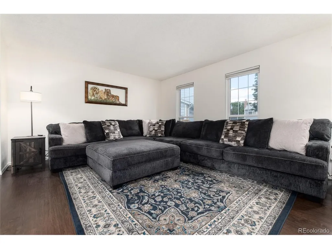
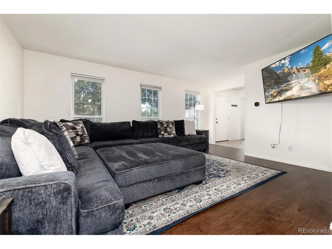
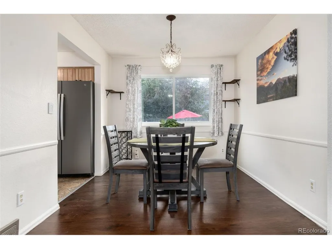
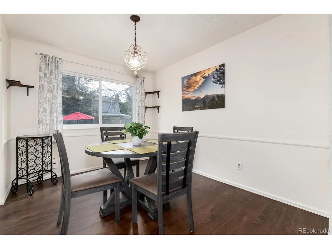
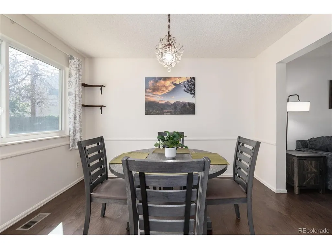
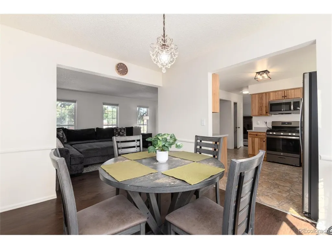
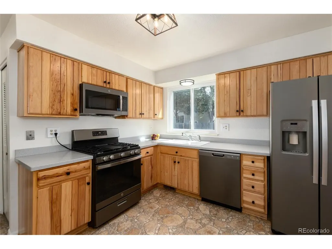
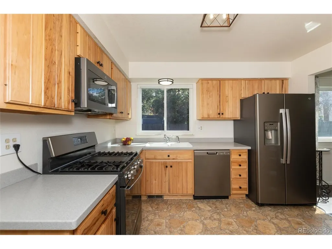
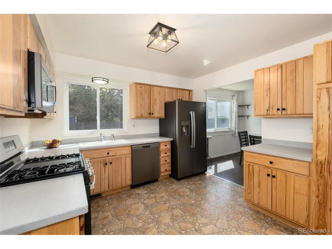
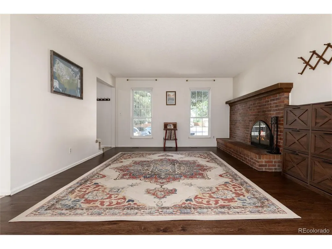
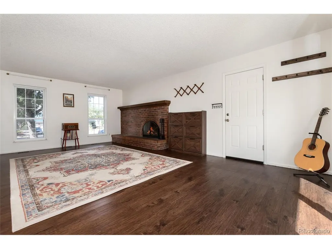
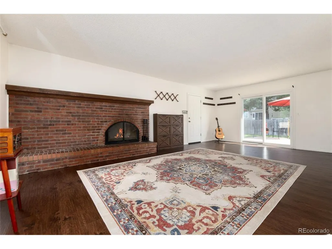
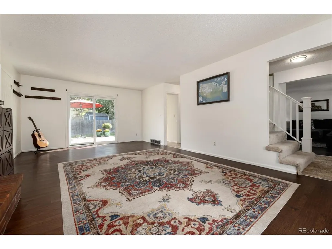
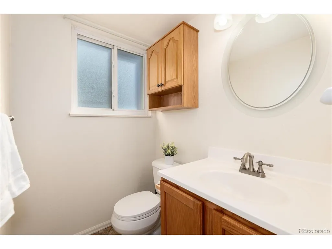
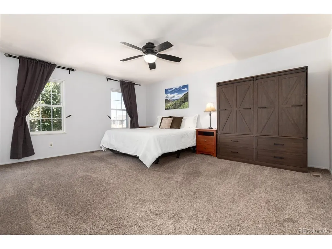
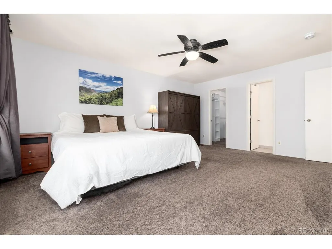
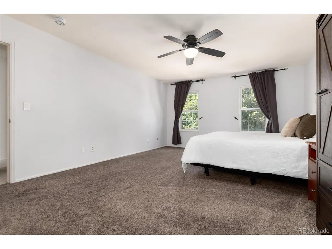
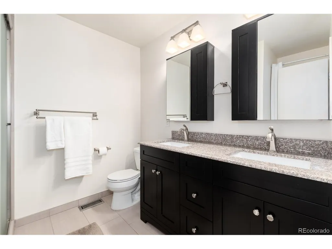
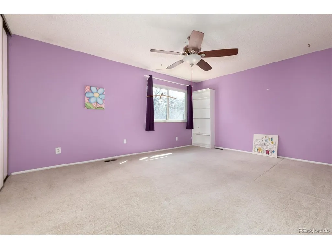
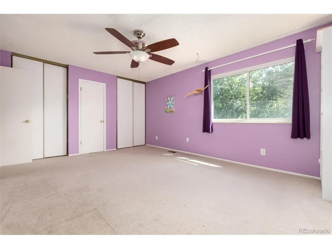
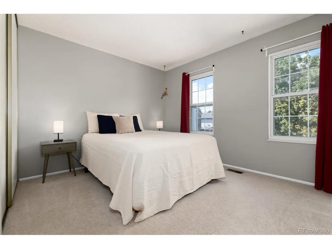
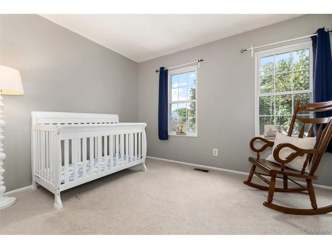
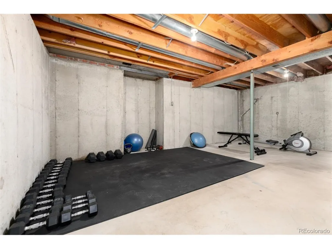
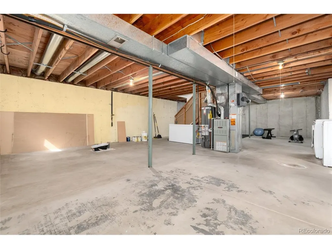
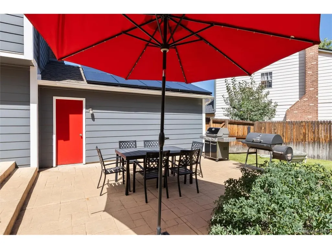
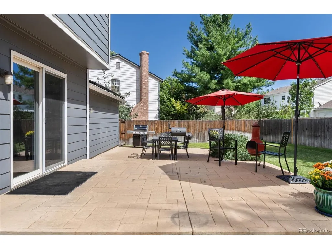
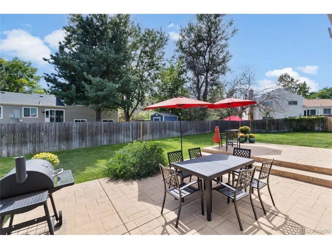
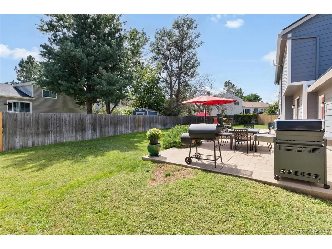
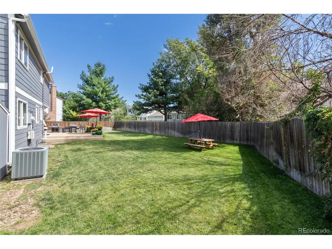
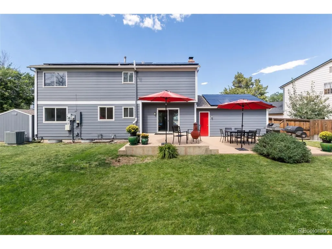
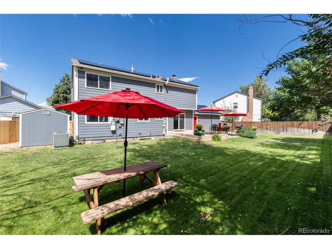
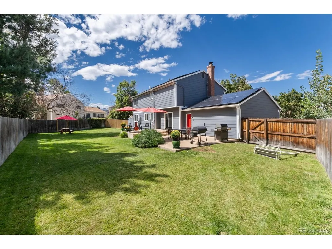
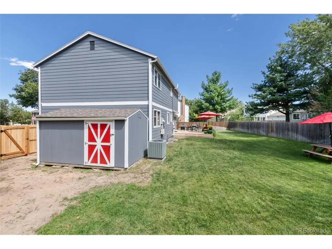
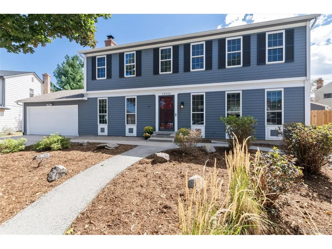
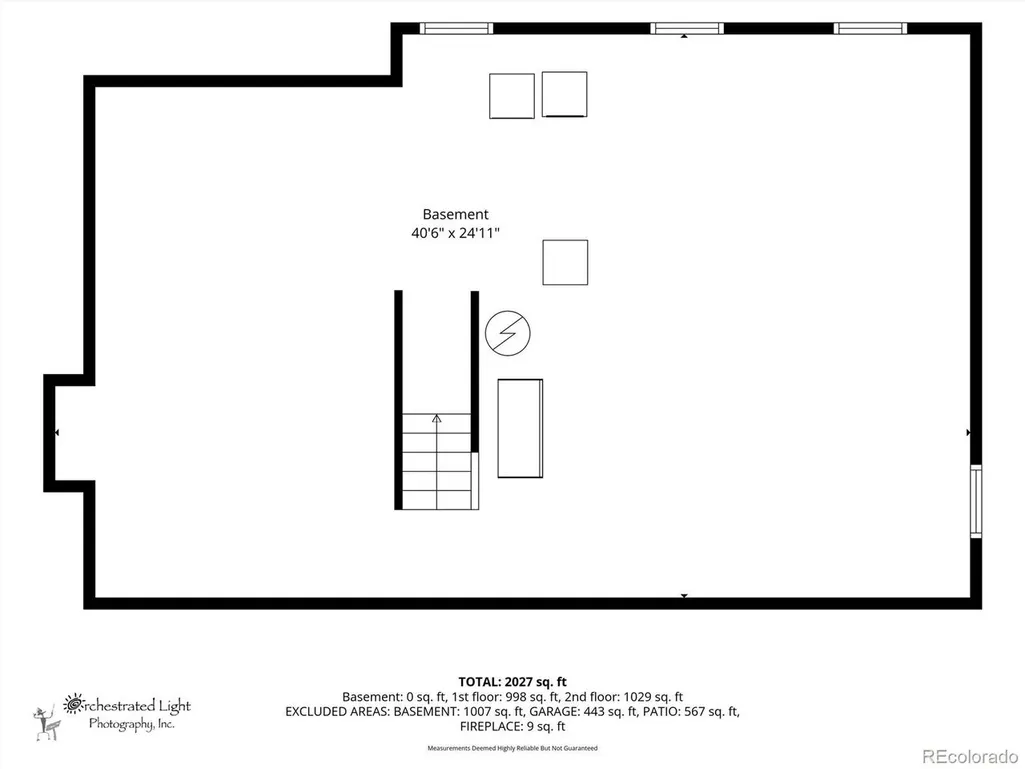
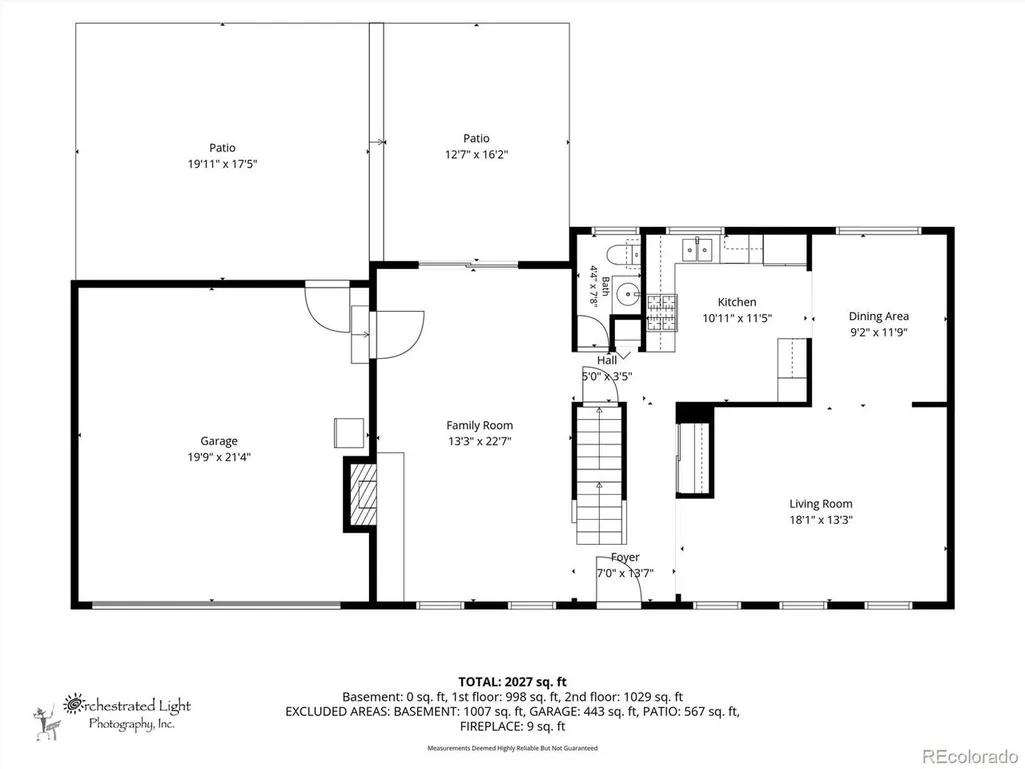
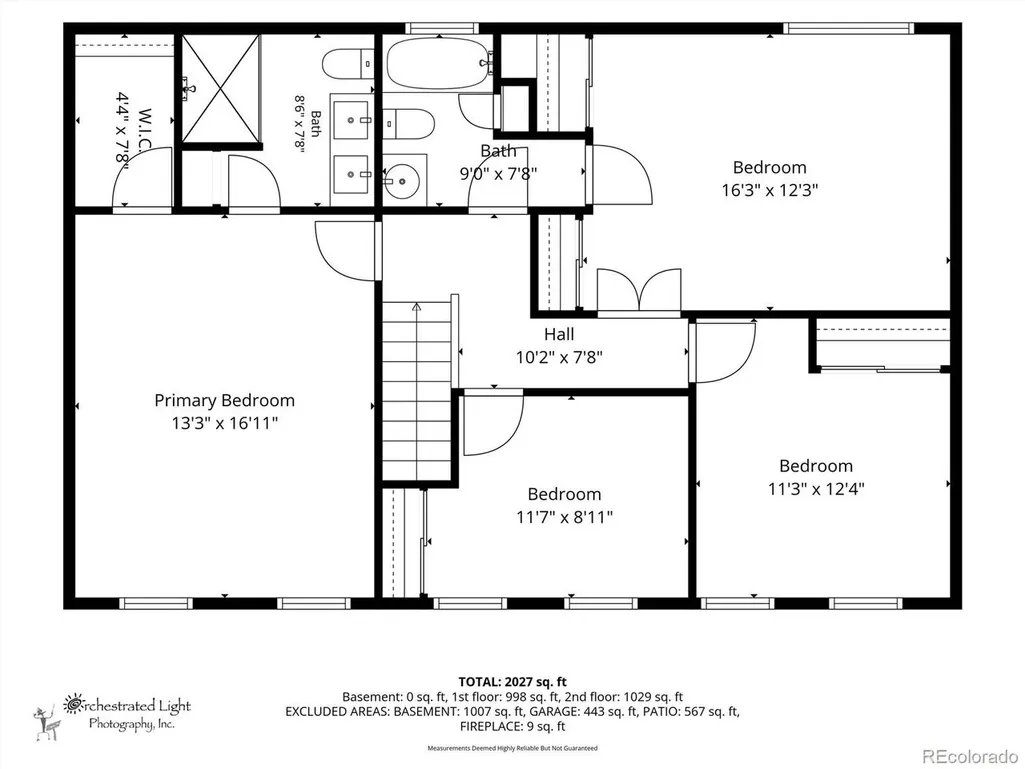
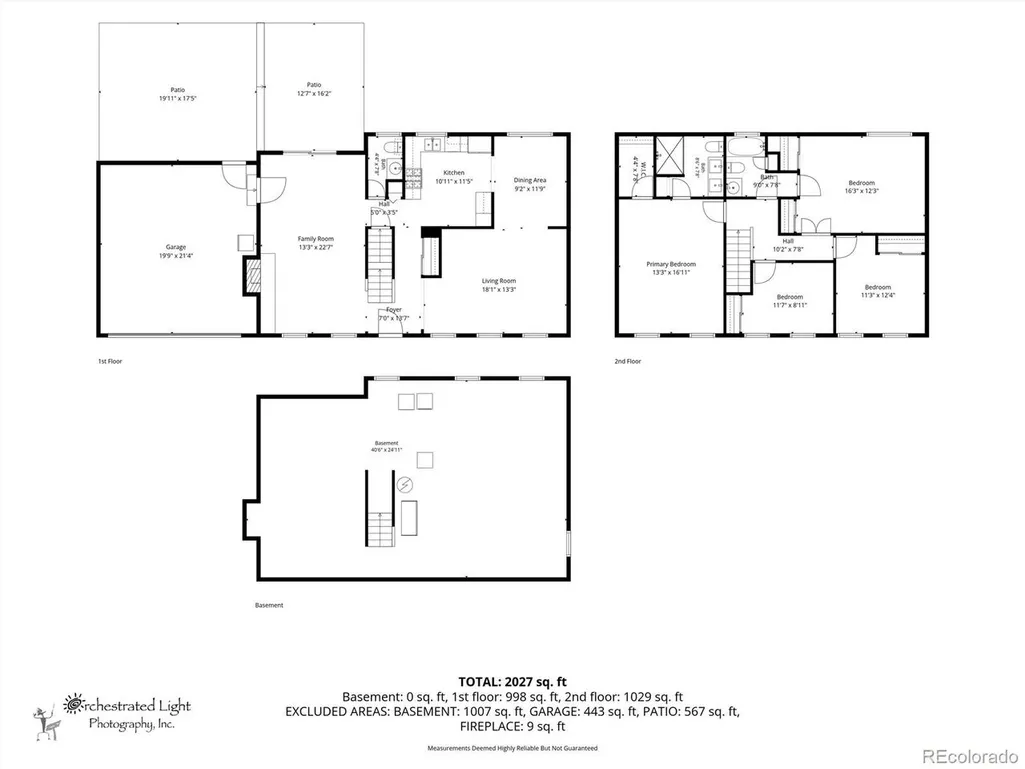
WELCOME HOME to this wonderful 3,000+ sq ft colonial style home nestled in a cul-de-sac in Chaddsford. The beautiful low maintenance xeriscaped front yard gives you more time to play in the amazing private lush park-like back yard with spacious custom stamped concrete patio perfect for entertaining all of your friends and family. There's plenty of room for a large garden area as well. Did we mention the oversized garden/toy/tool shed complete with electricity? Enter and you are greeted by rich gleaming floors, large living room, & family room that flows seamlessly to the back outdoor oasis, provide multiple options for relaxing day to day, and celebrating special times together. Enjoy the updated kitchen with Corian counters, stainless steel appliances & new fixtures. Retreat upstairs to the expansive primary suite with completely remodeled bath & walk in closet, 3 additional bedrooms/playroom/offices & bath. The basement is an open canvas waiting for your imagination. Energy efficient amenities include: Seller owned solar panels reducing electric bills, EV Charger, & smart thermostat. Reduce future maintenance costs with additional features & improvements including: a new $16K sewer line to city main with external cleanouts (2022), an entirely new sprinkler system in front and back (2025), the previously mentioned xeriscaped front yard, All new appliances (2023) fresh exterior paint (2025), new washer & dryer, Radon Mitigation system. New back fence on north side. Easy access to shopping, schools and I-225. Easy Drive to DIA, Children's, University, and Veteran's Hospitals, Public Transportation. Come see for yourself. Information provided herein is from sources deemed reliable but not guaranteed and is provided without the intention that any buyer rely upon it. Listing Broker takes no responsibility for its accuracy and all information must be independently verified by buyers.
| Elementary School | Middle School | High School |
|---|---|---|
| Century Elementary School | Aurora Hills Middle School | Gateway High School |
| Price History | |
|---|---|
| 9/3/2026 | Listed $555,000 |
| 9/25/2026 | 2$549,000 |
General Features
| Living Area | 2052 |
|---|---|
| Sewer | Public Sewer |
| Heating | Forced Air,Wood Stove |
| Cooling | Central Air,Ceiling Fan(s) |
| Utilities | Natural Gas Available,Electricity Available,Cable Available |
| Roof | Composition |
| Appliances | Washer,Dryer,Fire Alarm |
| Garage Spaces | 2 |
| Patio/Porch Features | Patio |
| Construction Materials | Frame,Wood Siding,Concrete |
| Exclusions | TV and Mount in Living Room |
| Year Built | 1977 |
| Levels | Two |
| Property Subtype | Single Family Residence |
| Tax Year | 2025 |
| Accessibility | Level Lot |
| County | Arapahoe |
| New Construction | No |
| Property Type | Residential |
| HOA | No |
| Energy Efficient | Windows,Thermostat |
| Subdivision Name | Chaddsford |
| Full Baths | 1 |
| Status | Active |
| High School | Gateway |
| City | Aurora |
| High School District | Adams-Arapahoe 28J |
| MLS Area | Metro Denver |
| Elementary School | Century |
| Property Attached Y/N | No |
| Tax Annual Amount | 3534 |
| Middle/Junior High School | Aurora Hills |
| MLS Area Minor | Metro19/AUS |
| Standard Status | Active |
| Expected Active Date | 2026-09-03 |
| AttributionContact | sue@suesmithhomes.com,720-981-4109 |
Interior Features
| Interior Amenities | Eat-in Kitchen,Walk-In Closet(s) |
|---|---|
| Basement | Full,Unfinished,Slab,Built-In Radon |
| Fireplace Features | Family Room,One |
| Window Features | Window Coverings |
| Above Grade Finished Area | 2052 |
| Half Baths | 1 |
| 3/4 Baths | 1 |
| Total Bedrooms | 4 |
| LivingAreaSource | Assessor |
| Total Baths | 3 |
Exterior Features
| Exterior Amenities | Sprinkler System |
|---|---|
| Fencing | Fenced |
| Parking Features | Attached |
| Lot Features | Cul-De-Sac,Level,Outbuildings,Paved |
| Water Source | Public |
| Lot Size Area | 7797 |
| Lot Size Acres | 0.18 |
| Waterfront Y/N | No |
Amenities
- Foreclosure
- Views
- Short Sale
- New Construction
- Adult 55+
- Lease To Own
- No HOA Fees
- Furnished
- Primary On Main
- Air Conditioning
- Seller Finance
- Green
- Fixer Upper
- Horse
- Golf
- Fireplace
- Deck
- Garage
- Basement
- Pool
Property vs Single Family Average in 80014
Price
Taxes
Year Built
Visits
 Information deemed reliable but not guaranteed by the MLS. © 2026 Information and Real Estate Services, LLC.
Information source: Information and Real Estate Services, LLC. Provided for limited non-commercial use only under IRES Rules. © Copyright IRES.
The information being provided is for the consumers personal, non-commercial use and may not be used for any purpose other than to identify prospective properties consumer may be interested in purchasing.
The IRES, LLC Data on this
Information deemed reliable but not guaranteed by the MLS. © 2026 Information and Real Estate Services, LLC.
Information source: Information and Real Estate Services, LLC. Provided for limited non-commercial use only under IRES Rules. © Copyright IRES.
The information being provided is for the consumers personal, non-commercial use and may not be used for any purpose other than to identify prospective properties consumer may be interested in purchasing.
The IRES, LLC Data on this
