
Eco Friendly
Address
25064 E Archer Pl, Aurora, CO
Price
$ 745,000
Property Attributes
- MLS#5329615
- TypeSingle Family
- Listing Status Active
- CountyARAPAHOE
- CityAurora
- AreaMetro Denver
- NeighborhoodTraditions
- Zip80018
- StyleSingle Family Residence
- Year Built2017
- Taxes$ 5805
- Price$ 745,000
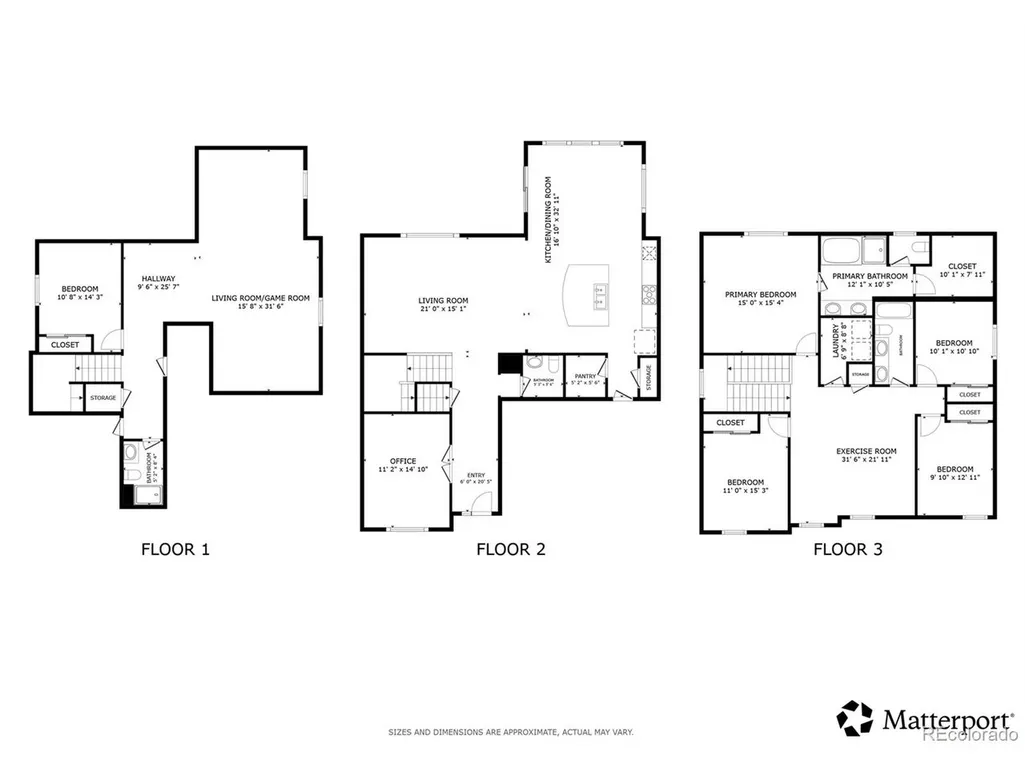
- Bedrooms5
- Full Bathrooms3
- Half Bathrooms1
- Sqr Footage5367
- Lot Size0.17 Acres
Data Source:
Information and Real Estate Services (IRES)
Property Description
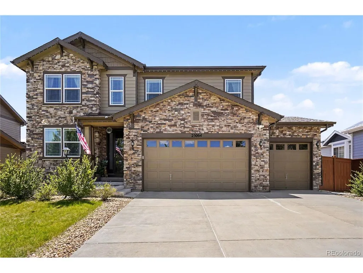
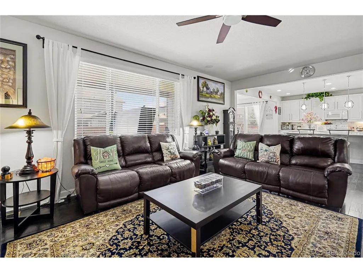
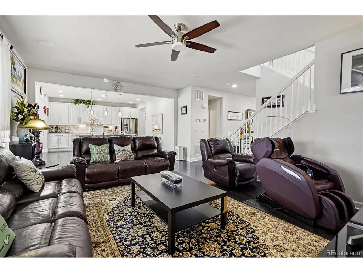
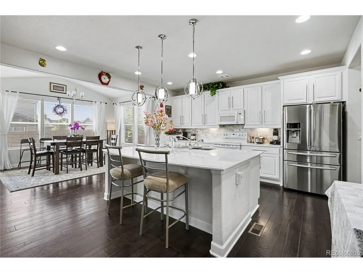
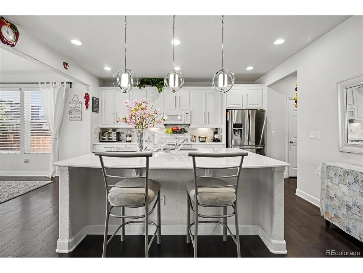
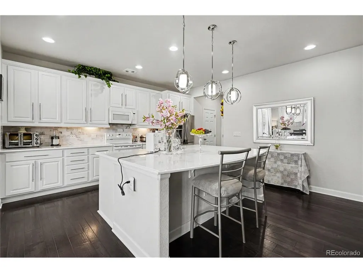
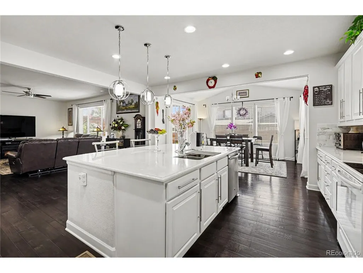
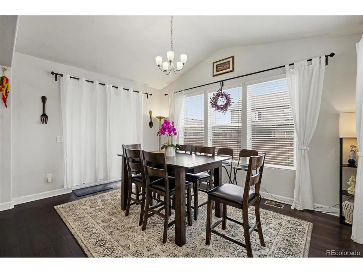
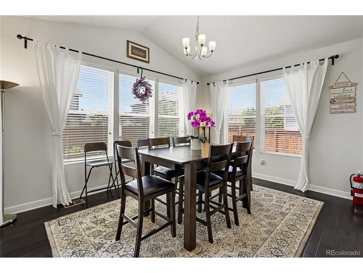
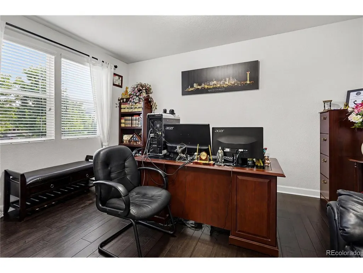
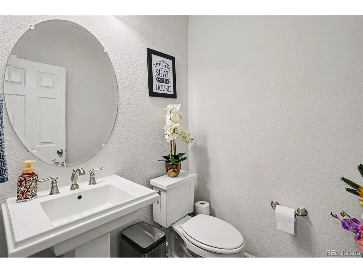
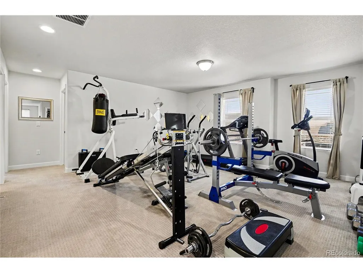
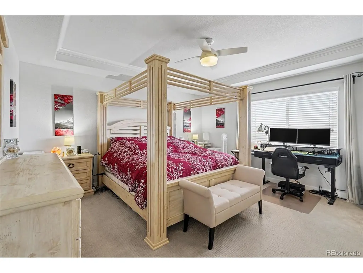
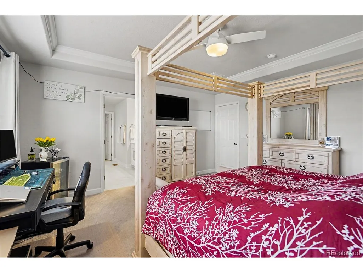
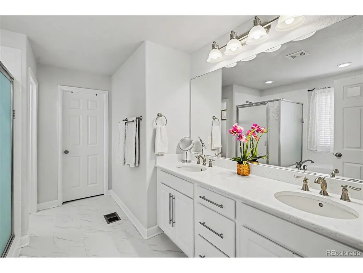
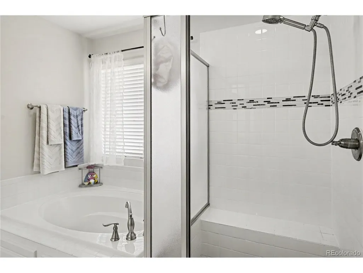
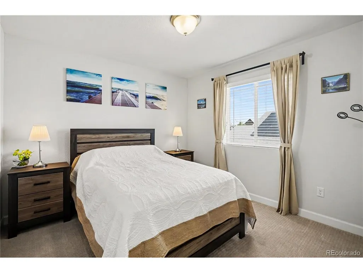
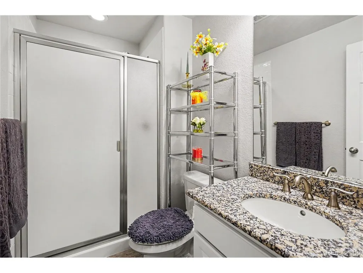
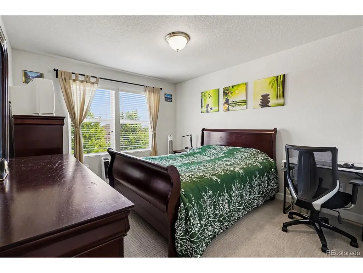
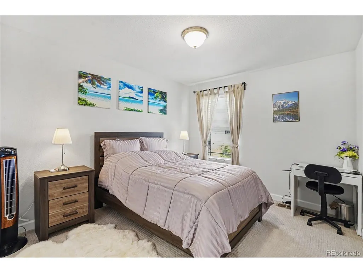
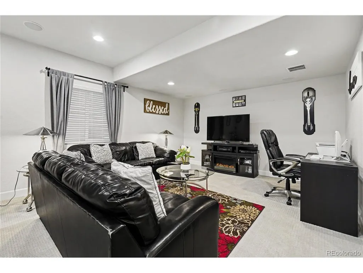
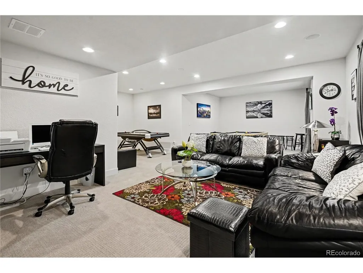
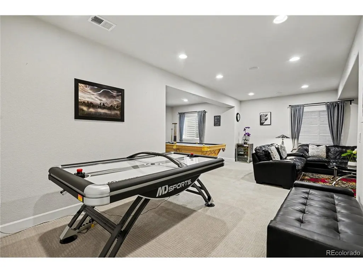
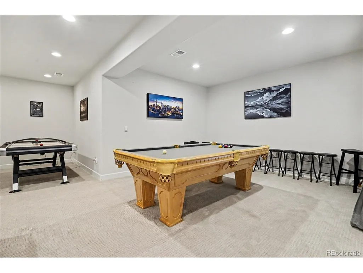
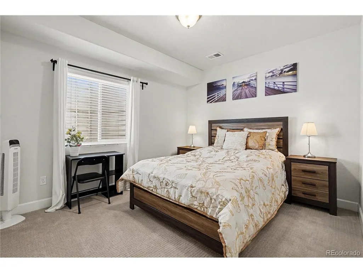
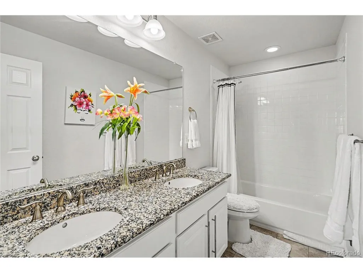
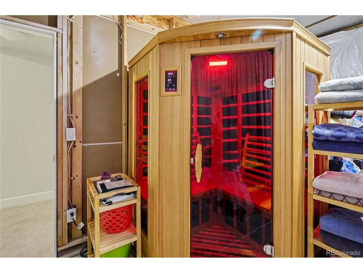
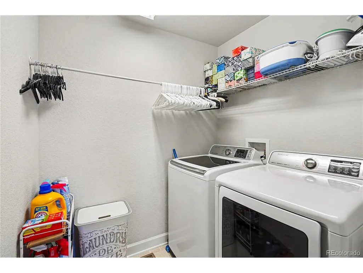
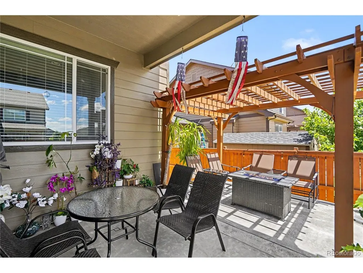
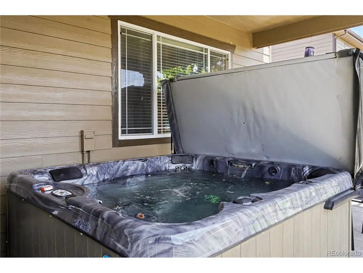
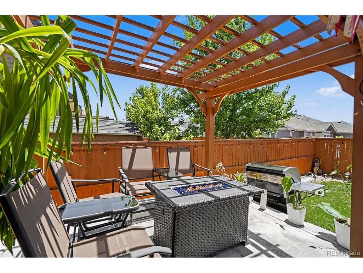
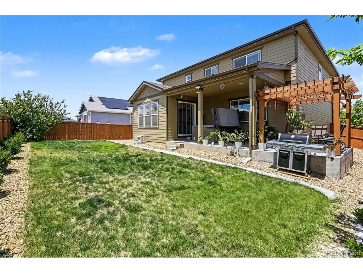
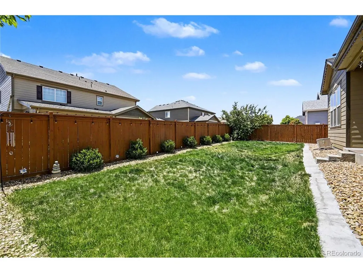
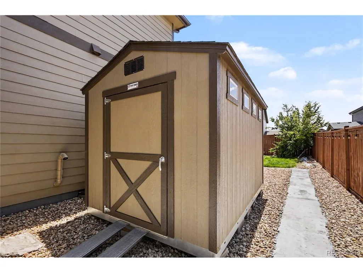
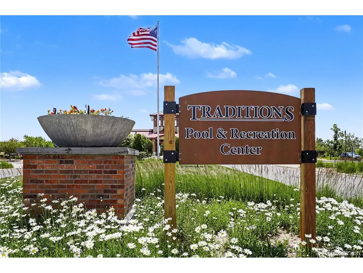
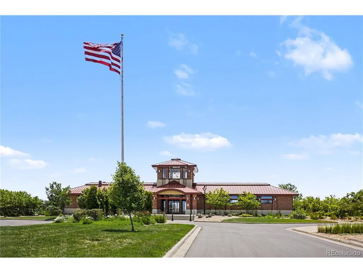
Prepare to be amazed by this fully loaded residence in Aurora's highly sought-after Traditions community. From the moment you arrive, gorgeous curb appeal and pristine landscaping welcome you inside. This property comes packed with premium upgrades, including surround sound (main floor/basement), hardwired Ethernet (primary, loft gym, office, basement), a 65-gallon water heater, central air, and permanent Jellyfish exterior lighting for custom year-round illumination. The main floor features an open concept where the kitchen, dining, and living rooms flow seamlessly over stunning real wood floors. The chef's kitchen boasts premium quartz countertops, a massive walk-in pantry, and a large central island with a breakfast bar. For everyday convenience, it offers direct access to the attached three-car garage. Just off the kitchen, the dining room is a sunroom-style haven with soaring vaulted ceilings and sliding glass doors. A dedicated office and a half bath round out this level. Upstairs, the landing opens to a versatile flex loft space currently used as a home gym. The sprawling primary suite serves as a true sanctuary, featuring elegant crown molding, tray ceilings, and a private 5-piece en-suite bath. Three additional spacious bedrooms, a full bathroom, and a convenient laundry room complete the upper level. The fully finished basement is an entertainer's paradise, hosting a massive media/game room, an additional bedroom, and a 3/4 bathroom. Best of all, the pool table, air hockey table, and 3-seater sauna are all included! The fenced backyard is a private oasis designed for relaxation. Unwind in the included 6-seater jacuzzi beneath the covered patio, or dine alfresco under the extended pergola. Storage is easy with two included sheds, and to make this home truly turnkey, all appliances-including the washer/dryer-stay. Enjoy top-tier community amenities including a clubhouse, pool, parks, and trails, all just minutes from everything you need.
| Elementary School | Middle School | High School |
|---|---|---|
| Vista Peak Elementary School | Vista Peak Middle School | Vista Peak High School |
| Price History | |
|---|---|
| 6/4/2026 | Listed $765,000 |
| 7/10/2026 | 2$755,000 |
| 8/4/2026 | 2$745,000 |
General Features
| Living Area | 3617 |
|---|---|
| Sewer | Public Sewer |
| Heating | Forced Air,Hot Water,Radiant,Electronic Air Filter |
| Cooling | Central Air,Ceiling Fan(s) |
| Utilities | Natural Gas Available,Electricity Available,Cable Available |
| Roof | Fiberglass |
| Appliances | Self Cleaning Oven,Dishwasher,Refrigerator,Microwave,Disposal,Fire Alarm |
| HOA Fee | 104 |
| Garage Spaces | 3 |
| Association Fee Includes | Trash,Snow Removal |
| Patio/Porch Features | Patio |
| Construction Materials | Vinyl Siding,Concrete |
| Exclusions | Seller's personal property and staging items |
| Year Built | 2017 |
| Levels | Two |
| Property Subtype | Single Family Residence |
| Tax Year | 2025 |
| Community Features | Clubhouse,Pool,Playground,Fitness Center |
| Assoc Fee Paid Per | Monthly |
| County | Arapahoe |
| New Construction | No |
| Property Type | Residential |
| HOA | Yes |
| Energy Efficient | Storm Window,High Efficiency Furnace,Thermostat |
| Subdivision Name | Traditions |
| Full Baths | 2 |
| Status | Active |
| High School | Vista Peak |
| City | Aurora |
| Association Name | Hammersmith |
| High School District | Adams-Arapahoe 28J |
| MLS Area | Metro Denver |
| Green Building Verification Type | 1 |
| Elementary School | Vista Peak |
| Property Attached Y/N | No |
| Tax Annual Amount | 5805 |
| Middle/Junior High School | Vista Peak |
| MLS Area Minor | Metro26/ESS |
| Virtual Tour | https://my.matterport.com/show/?m=zUVe4SUtFLR&mls=1 |
| Standard Status | Active |
| Expected Active Date | 2026-06-04 |
| AttributionContact | sherise.chism@redfin.com,720-251-5600 |
Interior Features
| Interior Amenities | Pantry,Walk-In Closet(s),Sauna,Kitchen Island,Theatre Room |
|---|---|
| Basement | Full,Partially Finished,Radon Test Available,Sump Pump |
| Window Features | Window Coverings |
| Above Grade Finished Area | 2811 |
| Half Baths | 1 |
| 3/4 Baths | 1 |
| Total Bedrooms | 5 |
| Room Type | Media Room |
| LivingAreaSource | Assessor |
| Total Baths | 4 |
Exterior Features
| Exterior Amenities | Sprinkler System,Hot Tub |
|---|---|
| Fencing | Fenced |
| Parking Features | Attached |
| Lot Features | Outbuildings,Paved |
| Water Source | City |
| Lot Size Area | 7370 |
| Lot Size Acres | 0.17 |
| Waterfront Y/N | No |
Amenities
- Foreclosure
- Views
- Short Sale
- New Construction
- Adult 55+
- Lease To Own
- No HOA Fees
- Furnished
- Primary On Main
- Air Conditioning
- Seller Finance
- Green
- Fixer Upper
- Horse
- Golf
- Fireplace
- Deck
- Garage
- Basement
- Pool
Property vs Single Family Average in 80018
Price
Taxes
Year Built
Visits
 Information deemed reliable but not guaranteed by the MLS. © 2026 Information and Real Estate Services, LLC.
Information source: Information and Real Estate Services, LLC. Provided for limited non-commercial use only under IRES Rules. © Copyright IRES.
The information being provided is for the consumers personal, non-commercial use and may not be used for any purpose other than to identify prospective properties consumer may be interested in purchasing.
The IRES, LLC Data on this
Information deemed reliable but not guaranteed by the MLS. © 2026 Information and Real Estate Services, LLC.
Information source: Information and Real Estate Services, LLC. Provided for limited non-commercial use only under IRES Rules. © Copyright IRES.
The information being provided is for the consumers personal, non-commercial use and may not be used for any purpose other than to identify prospective properties consumer may be interested in purchasing.
The IRES, LLC Data on this
