





Address
21642 E 60th Ave, Aurora, CO
Price
$ 650,000
Property Attributes
- MLS#5333954
- TypeSingle Family
- Listing Status Active
- CountyADAMS
- CityAurora
- AreaMetro Denver
- NeighborhoodPainted Prairie
- Zip80019
- StyleContemporary
- Year Built2022
- Taxes$ 8300
- Price$ 650,000
- Bedrooms4
- Full Bathrooms3
- Half Bathrooms1
- Sqr Footage3479
- Lot Size0.08 Acres
Data Source:
Information and Real Estate Services (IRES)
Property Description
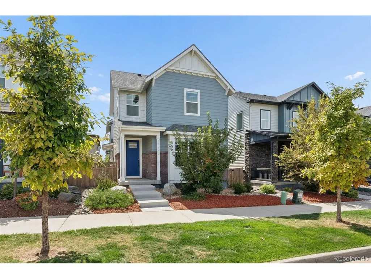
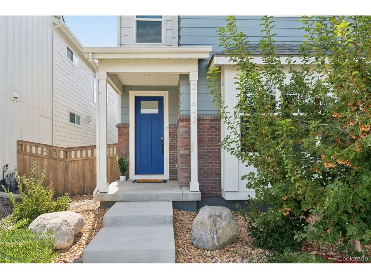
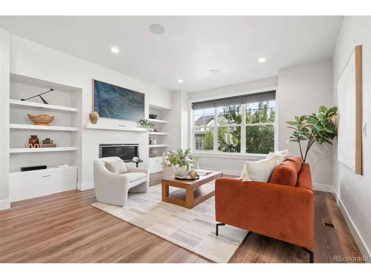
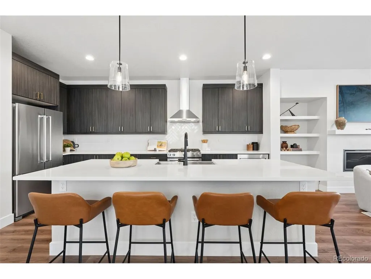
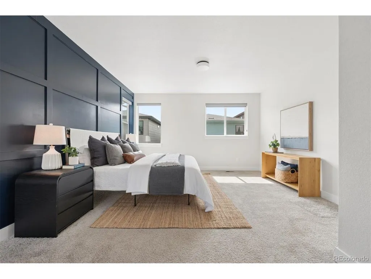
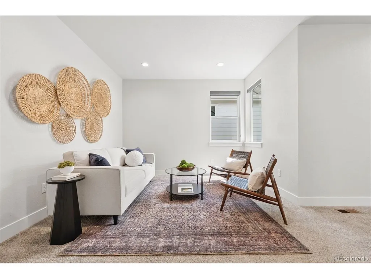
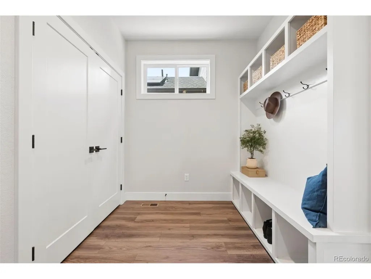
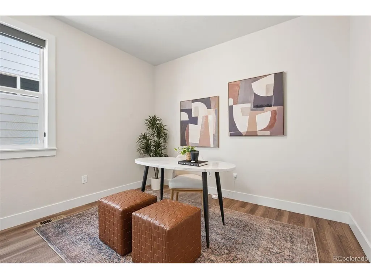
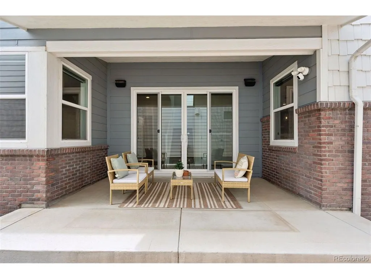
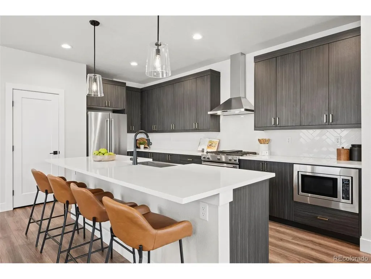
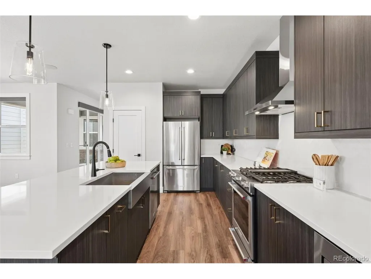
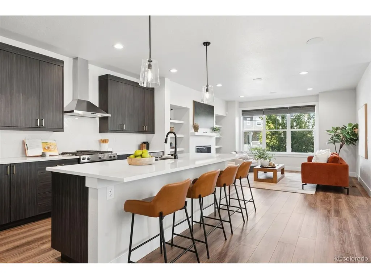
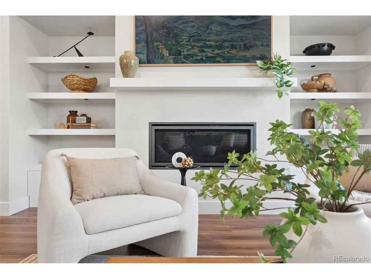
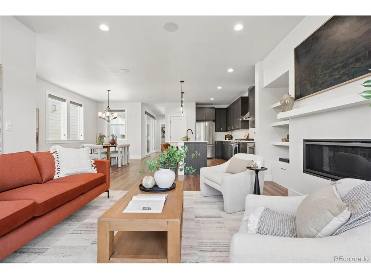
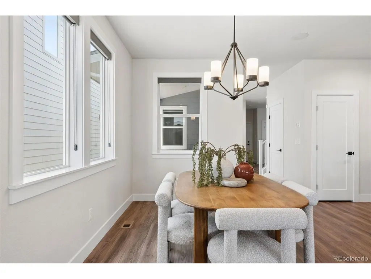
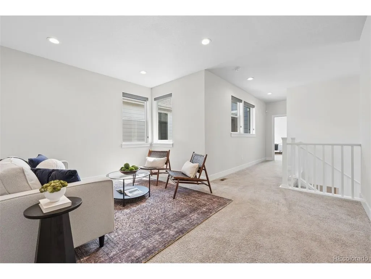
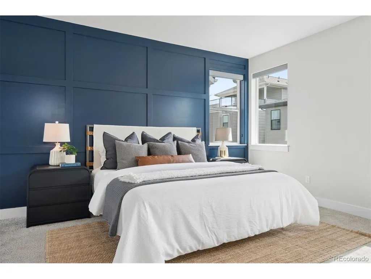
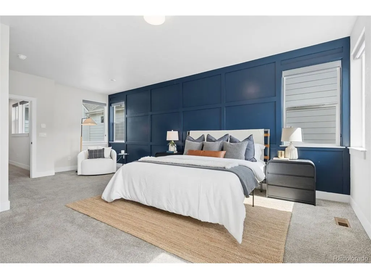
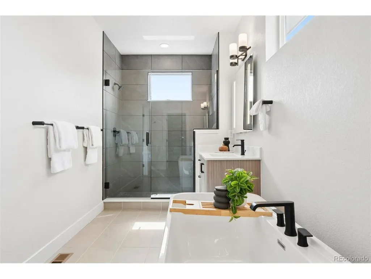
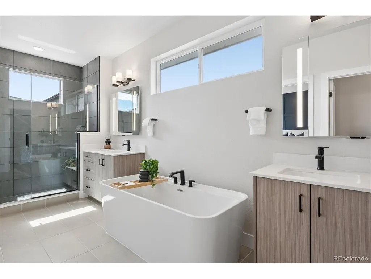
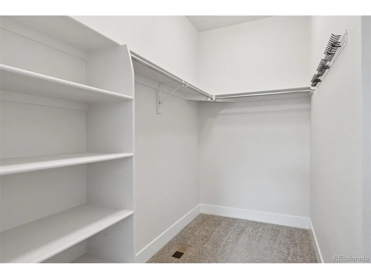
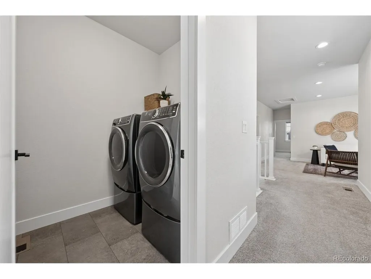
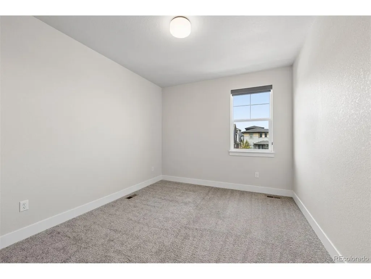
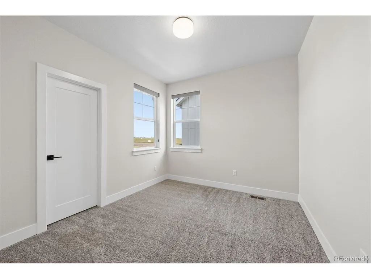
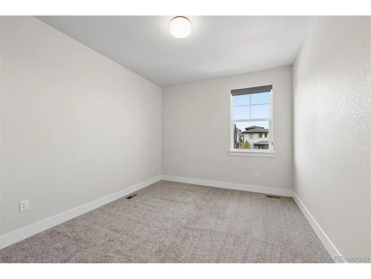
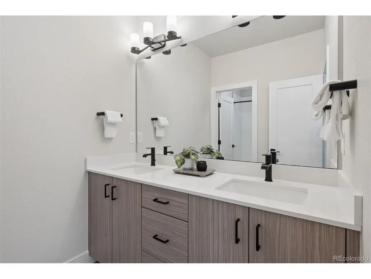
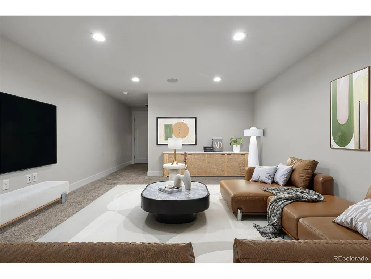
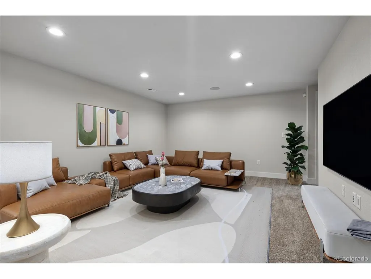
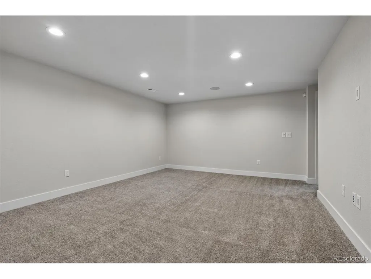
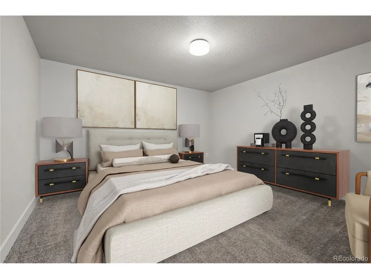
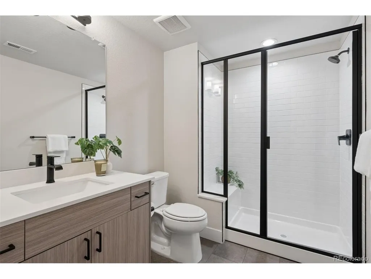
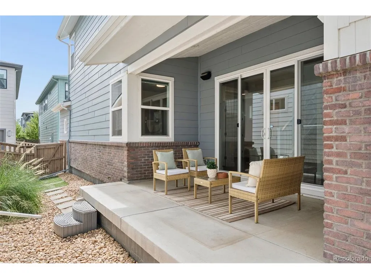
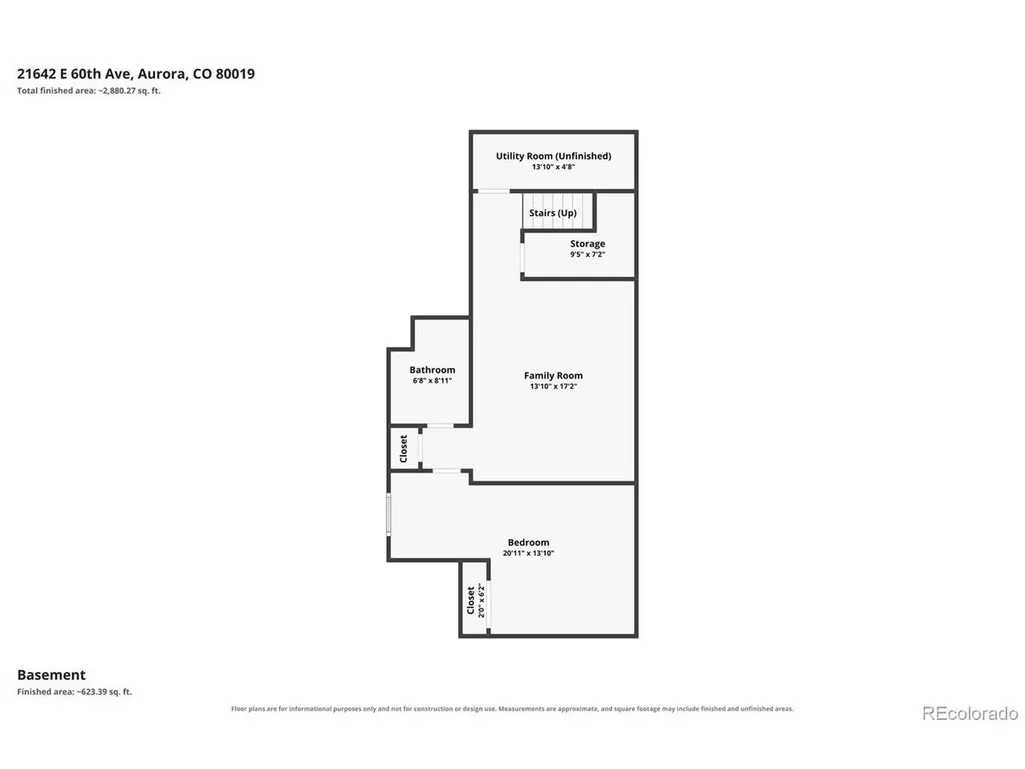
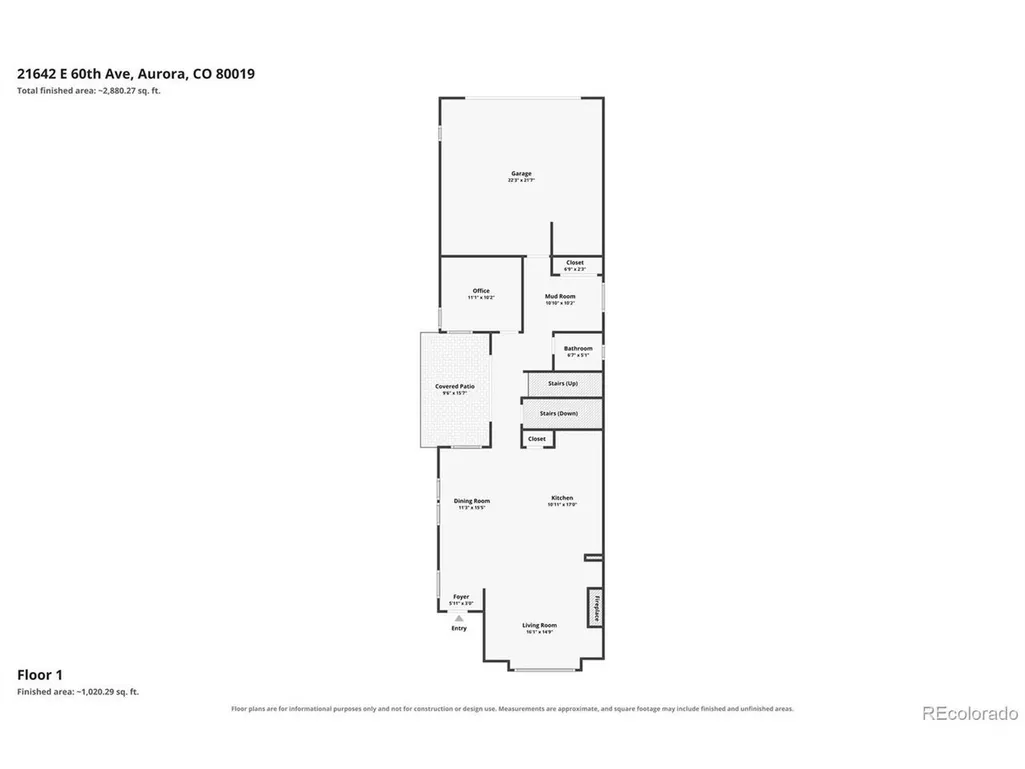
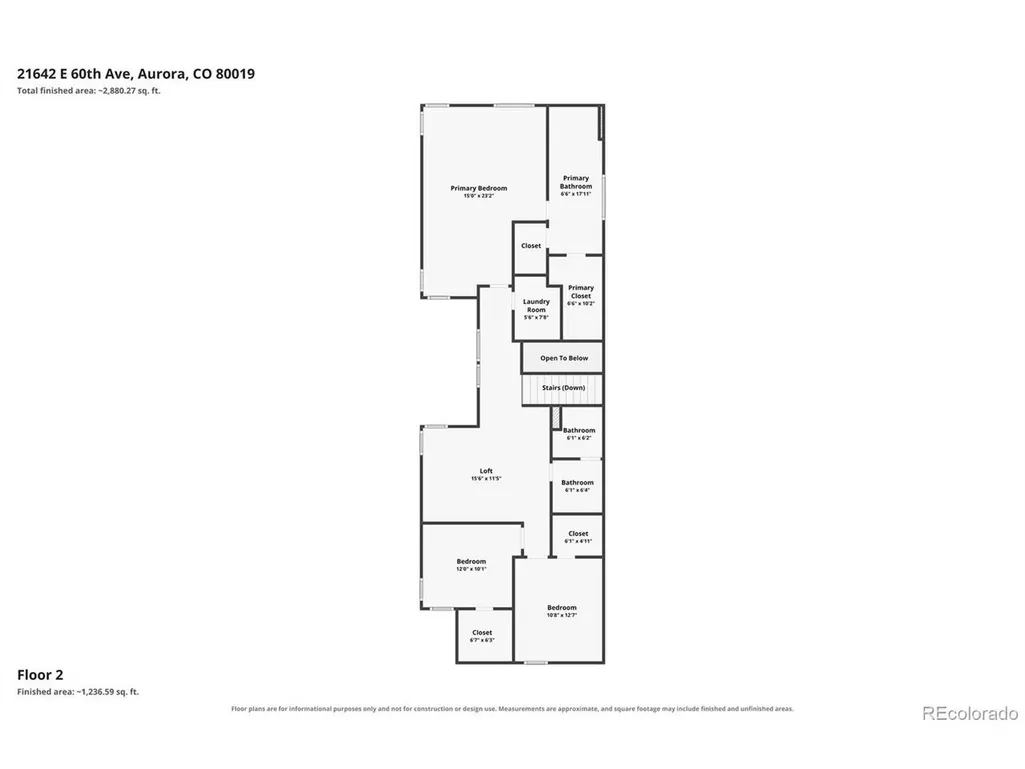
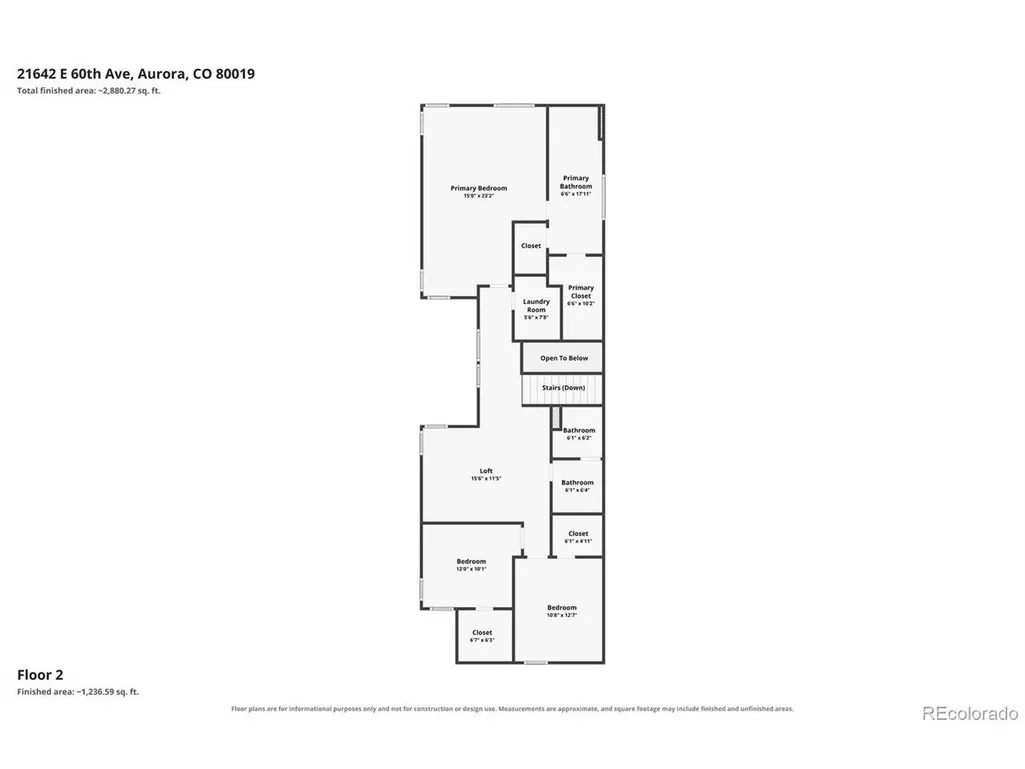
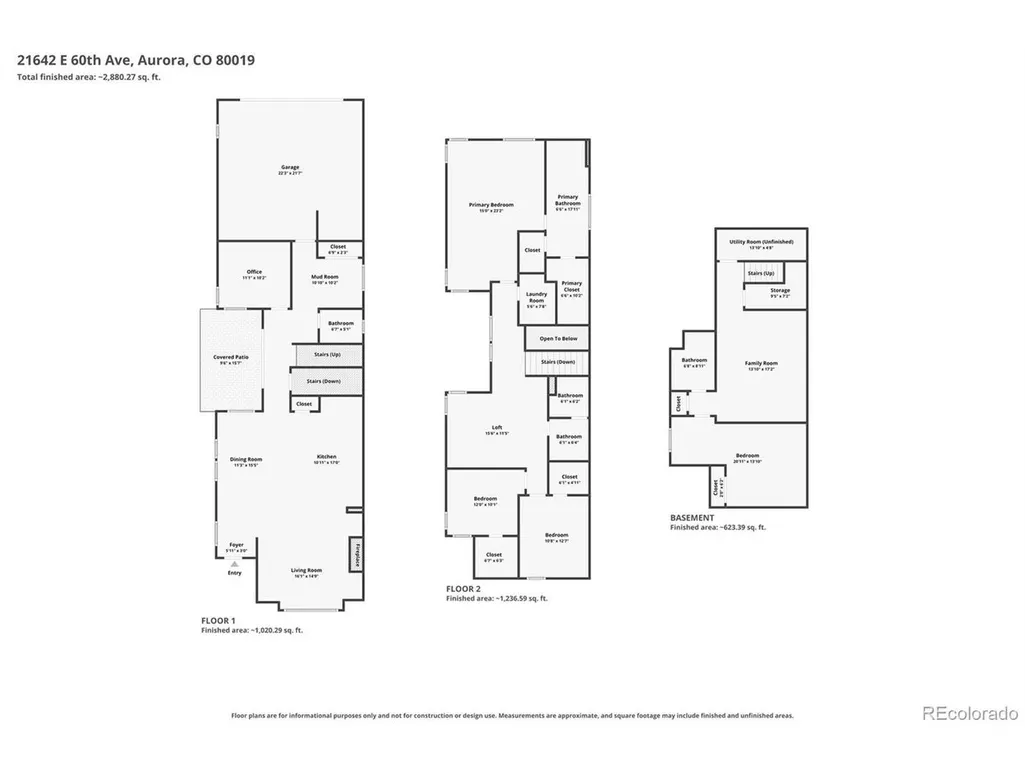
There is something especially appealing about a new home when someone else has already completed the finishing touches. Meticulously maintained, thoughtfully upgraded and completely move-in ready, this Centerstage model, the largest floorplan in McStain's Spotlight Collection, combines the freshness of new construction with more than $71,000 in builder upgrades and improvements that make this home feel truly complete. Inside, the main level feels polished and beautifully considered, with a well-appointed kitchen featuring Tharp cabinetry, a premium KitchenAid appliance package with gas range, upgraded Kohler farmhouse sink and roll-out cabinet shelving. Just beyond, the family room centers around a modern gas fireplace with floating shelves and custom lower built-ins that discreetly conceal electronics. A main-floor office and custom mudroom built-ins add functionality while maintaining the clean, finished feel throughout. Upstairs, three bedrooms each have their own walk-in closet, joined by a large loft and laundry with washer and dryer included. The primary suite is especially well finished with a board-and-batten accent wall, custom in-wall safe and upgraded bath with freestanding tub, frameless shower enclosure and lighted mirrors with integrated audio and Alexa. The builder-finished basement adds even more value with an oversized bedroom, 3/4 bath and surround sound, adding living space without another costly project to complete. Outside and behind the scenes, the post-closing "wish list" is already handled: approximately $9,000 in custom Hunter Douglas window coverings, JellyFish permanent exterior lighting, Ring security, EV charging pre-wire and surround sound on the covered back porch. Even better, the home received a new roof in 2024 with upgraded Owens Corning Impact-Resistant shingles. Beautifully cared for, extensively upgraded and priced with today's market in mind, this is the kind of newer home where the expensive finishing work has already been ...
| Elementary School | Middle School | High School |
|---|---|---|
| Harmony Ridge P-8 Elementary School | Harmony Ridge P-8 Middle School | Vista Peak High School |
| Price History | |
|---|---|
| 9/18/2026 | Listed $650,000 |
General Features
| Living Area | 3214 |
|---|---|
| Sewer | Public Sewer |
| Heating | Forced Air |
| Cooling | Central Air |
| Utilities | Natural Gas Available,Electricity Available,Cable Available |
| Roof | Fiberglass |
| Appliances | Dishwasher,Refrigerator,Washer,Dryer,Microwave,Disposal,Fire Alarm |
| HOA Fee | 93 |
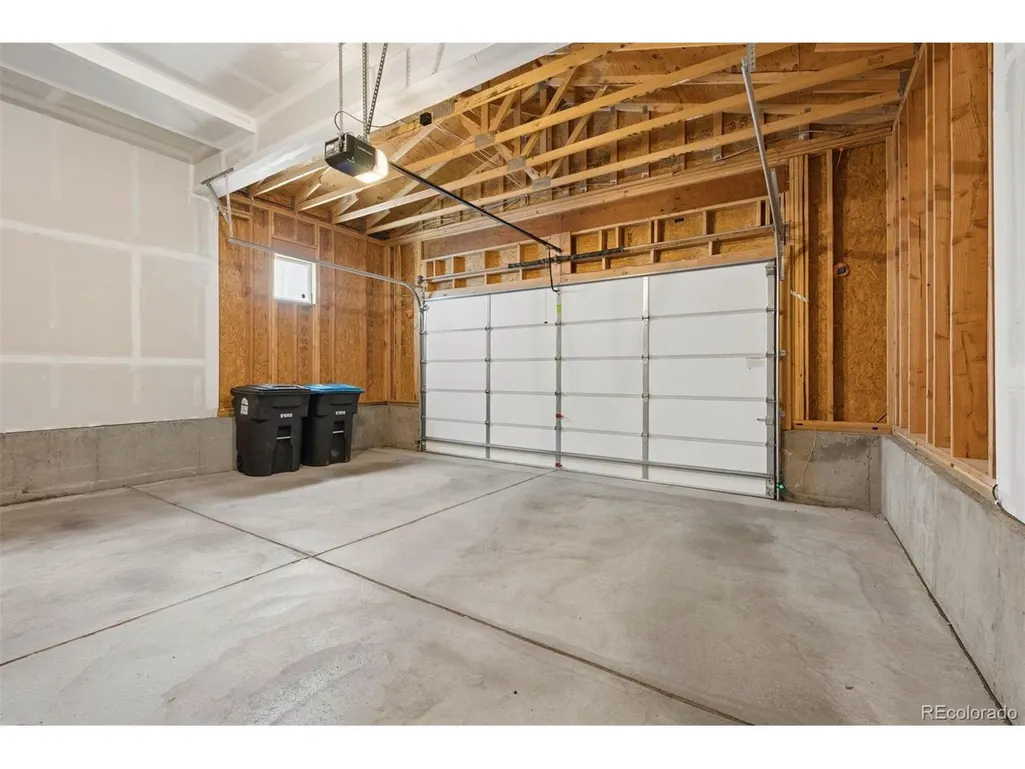
| Garage Spaces | 2 |
| Association Fee Includes | Trash,Snow Removal |
| Patio/Porch Features | Patio,Deck |
| Architectural Style | Contemporary |
| Construction Materials | Frame,Brick,Concrete |
| Exclusions | None |
| Year Built | 2022 |
| Levels | Two |
| Property Subtype | Single Family Residence |
| Tax Year | 2025 |
| Community Features | Playground,Park |
| Assoc Fee Paid Per | Monthly |
| County | Adams |
| New Construction | No |
| Property Type | Residential |
| HOA | Yes |
| Subdivision Name | Painted Prairie |
| Full Baths | 2 |
| Status | Active |
| High School | Vista Peak |
| City | Aurora |
| Association Name | Advance HOA |
| High School District | Adams-Arapahoe 28J |
| MLS Area | Metro Denver |
| Elementary School | Harmony Ridge P-8 |
| Property Attached Y/N | No |
| Tax Annual Amount | 8300 |
| Middle/Junior High School | Harmony Ridge P-8 |
| MLS Area Minor | Metro8/NSE |
| Virtual Tour | https://www.zillow.com/view-imx/481208a1-2308-4171-b6e6-f3cbb271ed26?setAttribution=mls&wl=true&initialViewType=pano |
| Builder Name | McStain |
| Standard Status | Active |
| Expected Active Date | 2026-09-18 |
| AttributionContact | krussell@livsothebysrealty.com,303-521-7165 |
Interior Features
| Interior Amenities | Eat-in Kitchen,Open Floorplan,Pantry,Walk-In Closet(s),Jack & Jill Bathroom,Kitchen Island |
|---|---|
| Basement | Partially Finished,Slab |
| Fireplace Features | Living Room,Family Room,One |
| Window Features | Window Coverings |
| Above Grade Finished Area | 2591 |
| Half Baths | 1 |
| 3/4 Baths | 1 |
| Total Bedrooms | 4 |
| Room Type | Loft,Media Room |
| LivingAreaSource | Assessor |
| Total Baths | 4 |
Exterior Features
| Fencing | Fenced,Dog Run/Kennel |
|---|---|
| Parking Features | Attached |
| Lot Features | House Faces North,Paved |
| Water Source | Public |
| Lot Size Area | 3400 |
| Lot Size Acres | 0.08 |
| Waterfront Y/N | No |
| Builder Model | Centerstage |
Amenities
- Foreclosure
- Views
- Short Sale
- New Construction
- Adult 55+
- Lease To Own
- No HOA Fees
- Furnished
- Primary On Main
- Air Conditioning
- Seller Finance
- Green
- Fixer Upper
- Horse
- Golf
- Fireplace
- Deck
- Garage
- Basement
- Pool
Property vs Single Family Average in 80019
Price
Taxes
Year Built
Visits
 Information deemed reliable but not guaranteed by the MLS. © 2026 Information and Real Estate Services, LLC.
Information source: Information and Real Estate Services, LLC. Provided for limited non-commercial use only under IRES Rules. © Copyright IRES.
The information being provided is for the consumers personal, non-commercial use and may not be used for any purpose other than to identify prospective properties consumer may be interested in purchasing.
The IRES, LLC Data on this
Information deemed reliable but not guaranteed by the MLS. © 2026 Information and Real Estate Services, LLC.
Information source: Information and Real Estate Services, LLC. Provided for limited non-commercial use only under IRES Rules. © Copyright IRES.
The information being provided is for the consumers personal, non-commercial use and may not be used for any purpose other than to identify prospective properties consumer may be interested in purchasing.
The IRES, LLC Data on this
