
Price Reduction - Primary on Main

Address
22669 E Tufts Pl, Aurora, CO
Price
$ 675,000
Property Attributes
- MLS#6077280
- TypeSingle Family
- Listing Status Active
- CountyARAPAHOE
- CityAurora
- AreaMetro Denver
- NeighborhoodCopperleaf
- Zip80015
- StyleSingle Family Residence
- Year Built2019
- Taxes$ 8656
- Price$ 675,000
- Bedrooms5
- Full Bathrooms3
- Half Bathrooms0
- Sqr Footage3794
- Lot Size0.14 Acres
Data Source:
Information and Real Estate Services (IRES)
Property Description
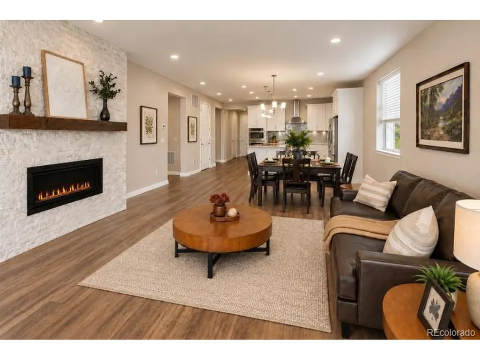
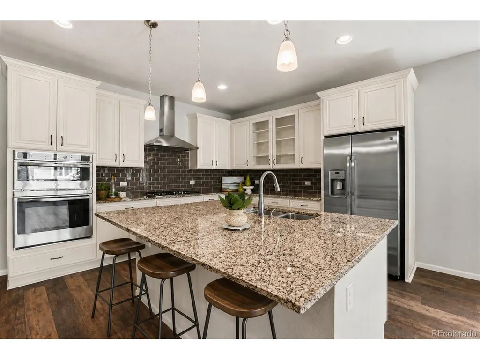
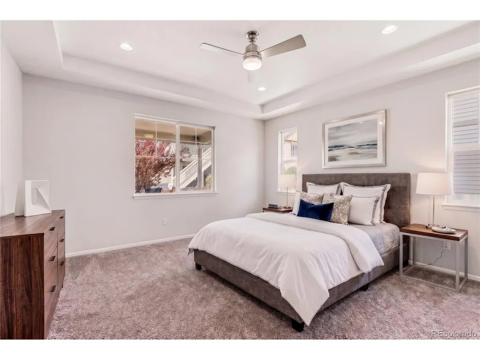
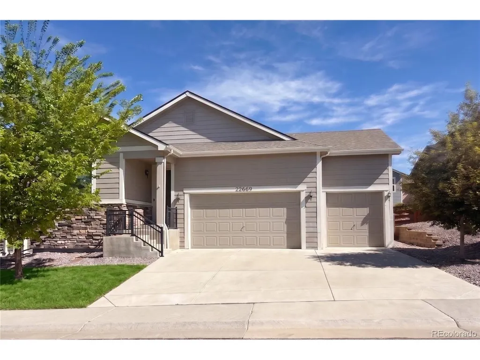
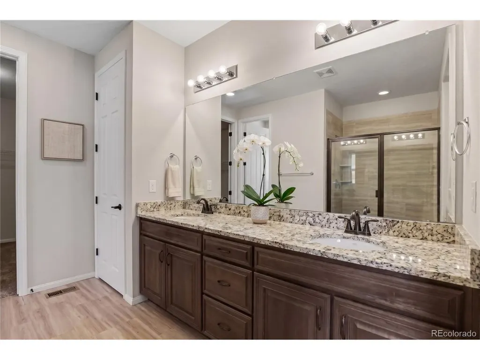
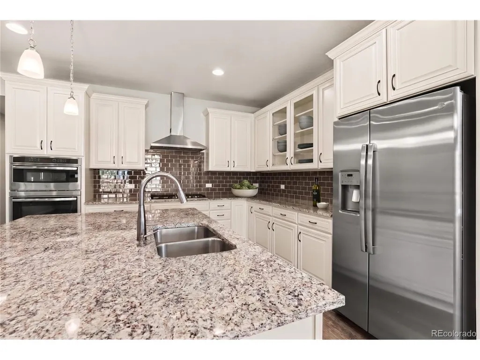
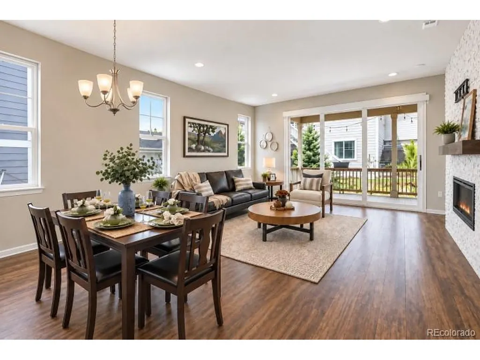
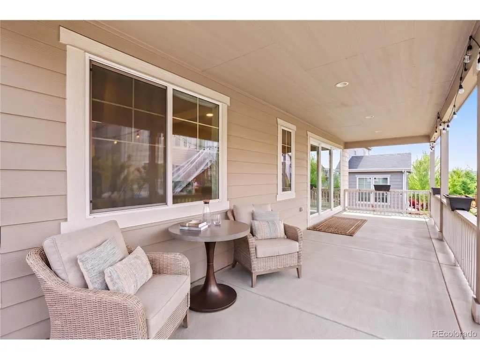
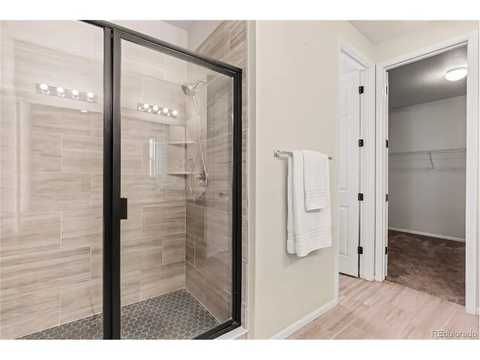
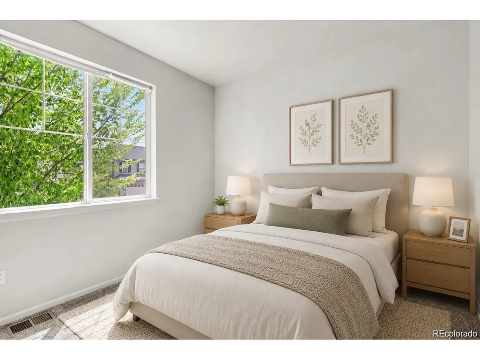
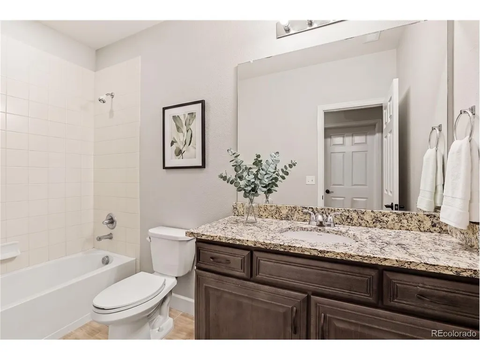
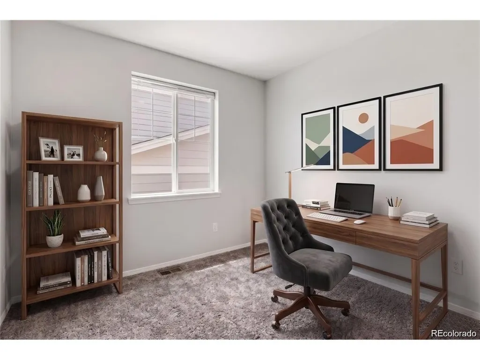
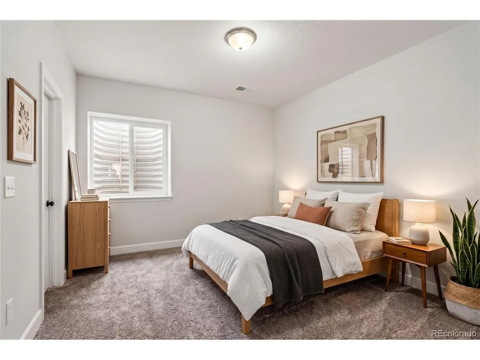
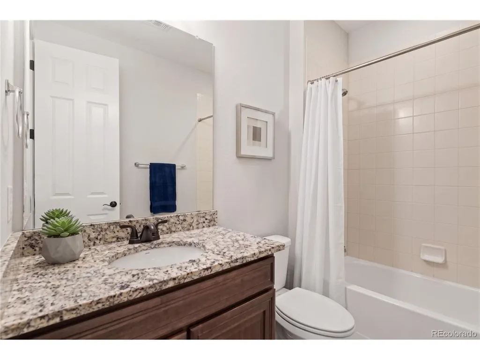
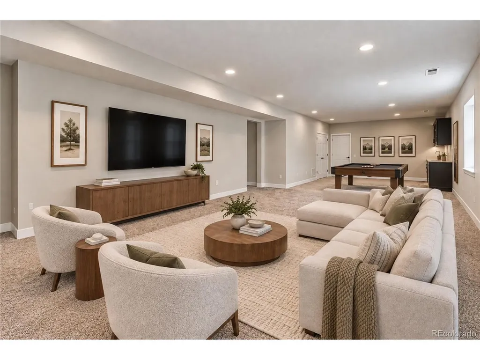
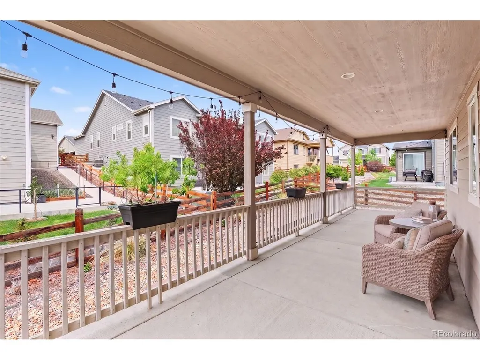
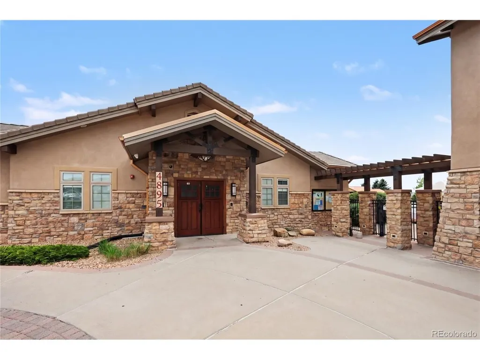
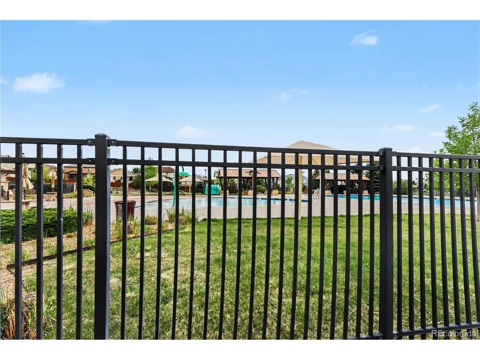
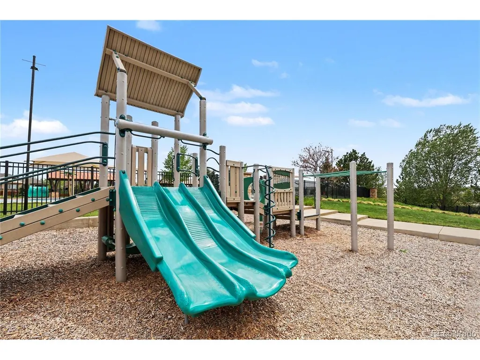
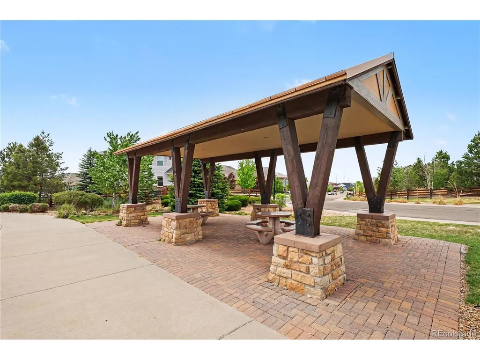
Welcome home to this beautifully designed ranch in the desirable Copperleaf community and highly sought-after Cherry Creek School District. With an open, light-filled floor plan, a 3-car garage & plenty of room to spread out, this home offers the space & functionality to fit everyday life. The heart of the home is the sun-filled great room, where expansive three-panel sliding glass doors bring in tons of natural light. Luxury vinyl plank flooring & a striking stone-surround fireplace add warmth & character, while the open layout flows seamlessly into the gourmet kitchen featuring an oversized center island, gas cooktop, stainless steel appliances, stacked oven & microwave, modern tile backsplash, pendant lighting & generous prep space. The main-floor primary suite offers a peaceful retreat with a spa-inspired bath, dual granite vanities & spacious walk-in closet. Two additional bedrooms, a full bath & convenient main-level laundry complete the main floor. Step outside to the covered patio & xeriscaped backyard, where water-wise landscaping means less maintenance & more time to relax, entertain or enjoy Colorado's beautiful weather. The 3-car garage provides plenty of room for vehicles, outdoor gear, bikes & additional storage. The finished basement adds even more flexibility with a large recreation room perfect for movie nights, a game room, home gym or entertaining, plus two additional bedrooms & a full bath. A generous unfinished area provides tons of additional storage. Copperleaf residents enjoy a clubhouse, pool, parks, trails & open spaces, with convenient access to E-470, DIA, DTC, Castle Rock & Colorado Springs. Welcome Home!
| Elementary School | Middle School | High School |
|---|---|---|
| Mountain Vista Elementary School | Sky Vista Middle School | Eaglecrest High School |
| Price History | |
|---|---|
| 8/26/2026 | Listed $700,000 |
| 9/16/2026 | 4$675,000 |
General Features
| Living Area | 3367 |
|---|---|
| Sewer | Public Sewer |
| Heating | Forced Air |
| Cooling | Central Air |
| Utilities | Natural Gas Available,Cable Available |
| Roof | Composition |
| Appliances | Dishwasher,Refrigerator,Microwave |
| HOA Fee | 1015 |
| Garage Spaces | 3 |
| Association Fee Includes | Trash |
| Patio/Porch Features | Patio |
| Construction Materials | Wood Siding |
| Exclusions | sellers personal property,staging items,small freezer in garage,shelves in garage,Washer and Dryer. |
| Year Built | 2019 |
| Levels | One |
| Property Subtype | Single Family Residence |
| Tax Year | 2025 |
| Community Features | Clubhouse,Pool,Park,Trail(s) |
| Accessibility | Level Lot |
| Assoc Fee Paid Per | Annually |
| County | Arapahoe |
| New Construction | No |
| Property Type | Residential |
| HOA | Yes |
| Energy Efficient | Windows |
| Subdivision Name | Copperleaf |
| Full Baths | 2 |
| Status | Active |
| Directions | sellers personal property,staging items,small freezer in garage,shelves in garage |
| High School | Eaglecrest |
| City | Aurora |
| Association Name | Service Plus Community Management |
| High School District | Cherry Creek 5 |
| MLS Area | Metro Denver |
| Elementary School | Mountain Vista |
| Property Attached Y/N | No |
| Tax Annual Amount | 8656 |
| Middle/Junior High School | Sky Vista |
| MLS Area Minor | Metro19/AUS |
| Standard Status | Active |
| Expected Active Date | 2026-08-26 |
| AttributionContact | Colorado-Contracts@empowerhome.com,303-424-7575 |
Interior Features
| Interior Amenities | Open Floorplan,Walk-In Closet(s),Kitchen Island |
|---|---|
| Basement | Partially Finished,Sump Pump |
| Fireplace Features | Gas,Living Room,One |
| Above Grade Finished Area | 1897 |
| 3/4 Baths | 1 |
| Total Bedrooms | 5 |
| LivingAreaSource | Assessor |
| Total Baths | 3 |
Exterior Features
| Exterior Amenities | Sprinkler System |
|---|---|
| Fencing | Fenced |
| Parking Features | Attached |
| Lot Features | Level,House Faces South |
| Water Source | Public |
| Lot Size Area | 6316 |
| Lot Size Acres | 0.14 |
| Waterfront Y/N | No |
Amenities
- Foreclosure
- Views
- Short Sale
- New Construction
- Adult 55+
- Lease To Own
- No HOA Fees
- Furnished
- Primary On Main
- Air Conditioning
- Seller Finance
- Green
- Fixer Upper
- Horse
- Golf
- Fireplace
- Deck
- Garage
- Basement
- Pool
Property vs Single Family Average in 80015
Price
Taxes
Year Built
Visits
 Information deemed reliable but not guaranteed by the MLS. © 2026 Information and Real Estate Services, LLC.
Information source: Information and Real Estate Services, LLC. Provided for limited non-commercial use only under IRES Rules. © Copyright IRES.
The information being provided is for the consumers personal, non-commercial use and may not be used for any purpose other than to identify prospective properties consumer may be interested in purchasing.
The IRES, LLC Data on this
Information deemed reliable but not guaranteed by the MLS. © 2026 Information and Real Estate Services, LLC.
Information source: Information and Real Estate Services, LLC. Provided for limited non-commercial use only under IRES Rules. © Copyright IRES.
The information being provided is for the consumers personal, non-commercial use and may not be used for any purpose other than to identify prospective properties consumer may be interested in purchasing.
The IRES, LLC Data on this
