
Price Reduction




Address
301 B St, Evans, CO
Price
$ 79,500
Property Attributes
- MLS#7001
- TypeSingle Family
- Listing Status Active
- CountyWELD
- CityEvans
- AreaGreeley-Weld
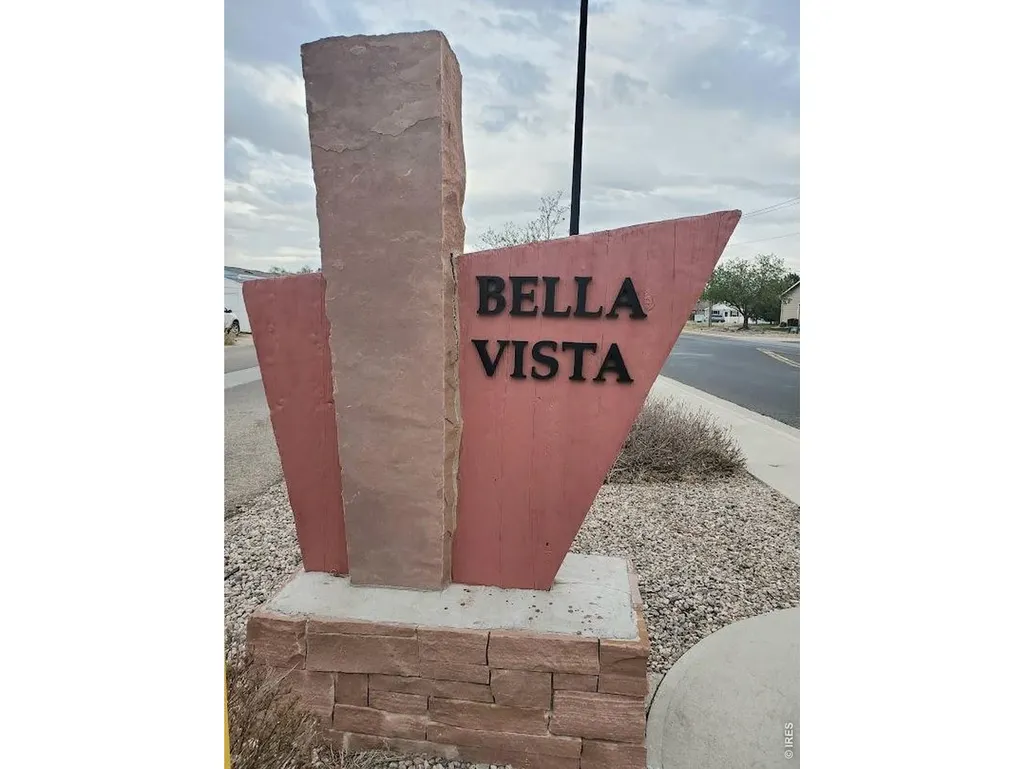
- NeighborhoodBella Vista
- Zip80620
- StyleManufactured Home
- Year Built2019
- Price$ 79,500
- Bedrooms2
- Full Bathrooms2
- Half Bathrooms0
- Sqr Footage1216
Data Source:
Information and Real Estate Services (IRES)
Property Description
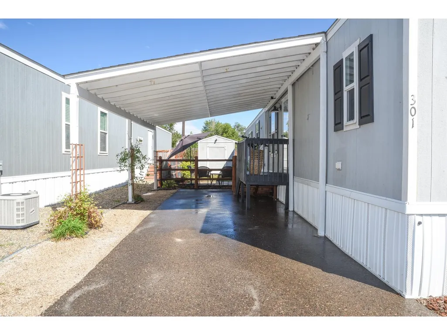
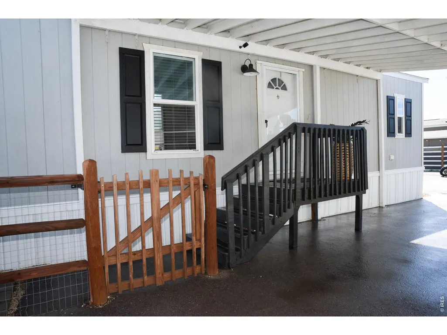
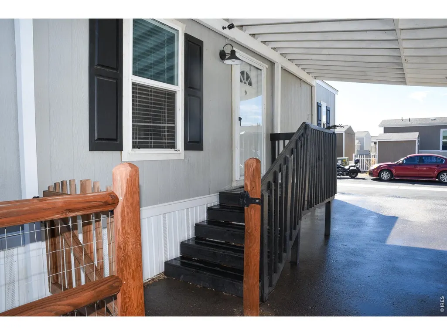
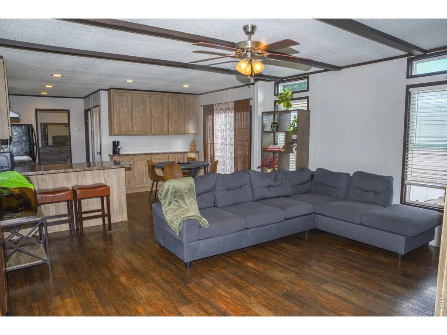
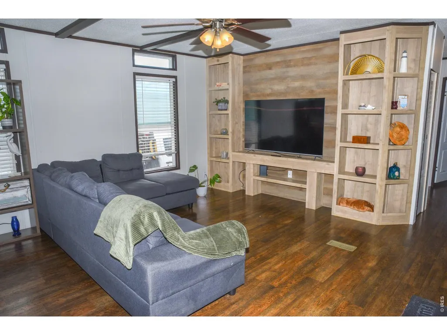
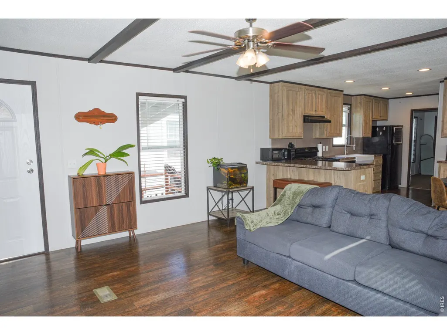
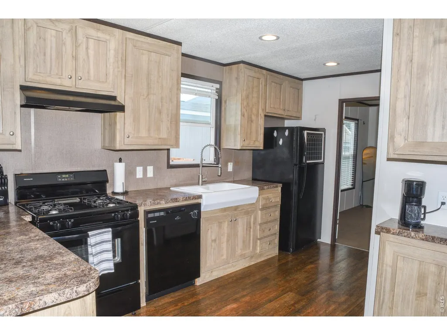
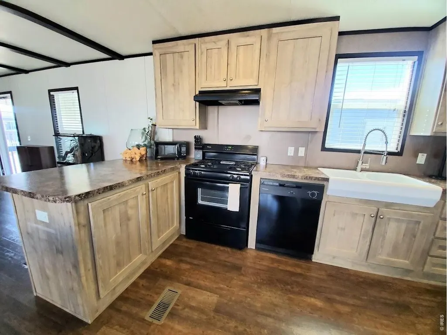
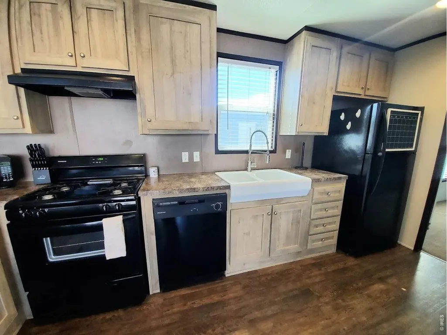
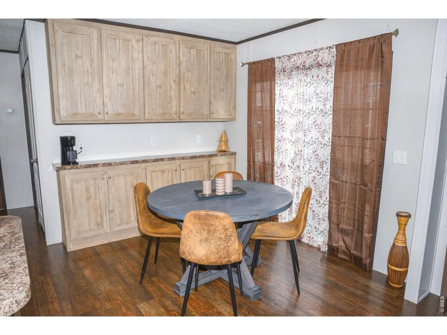
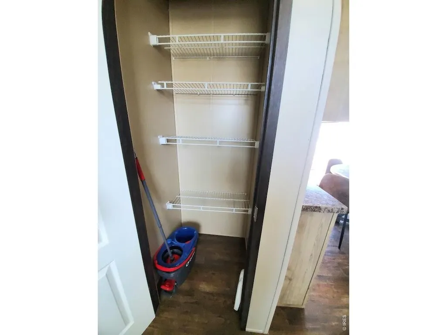
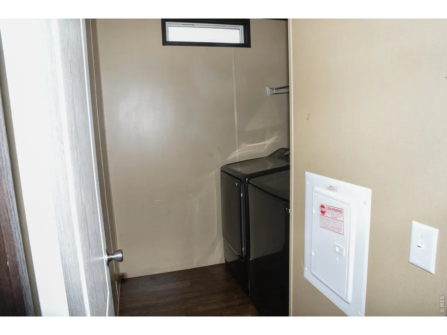
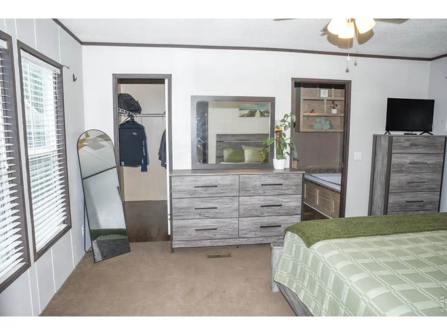
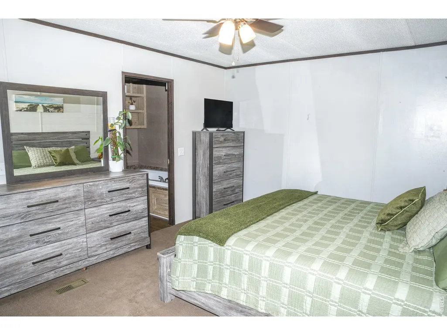
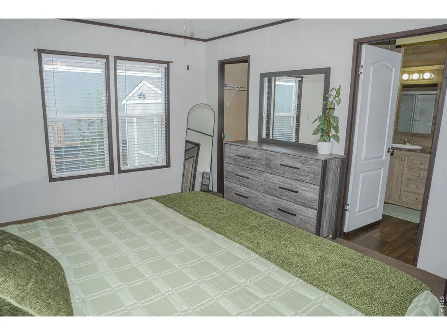
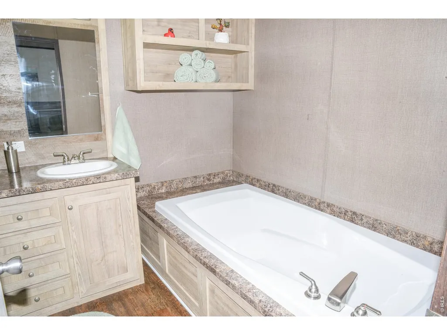
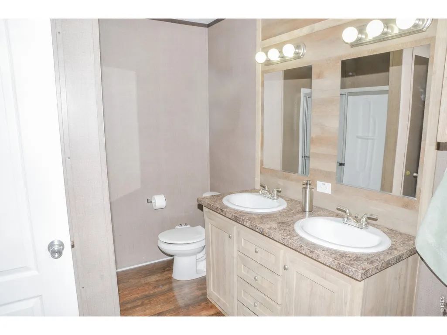
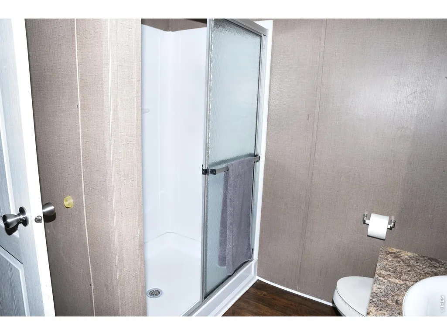
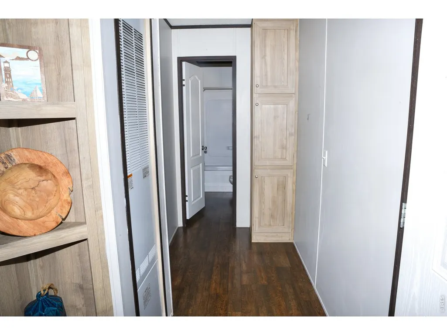
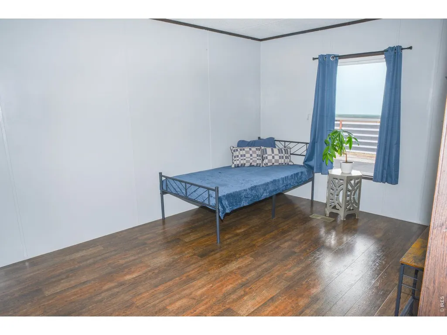
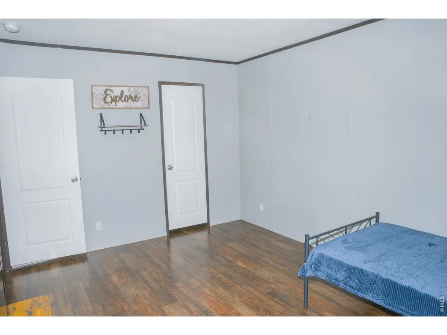
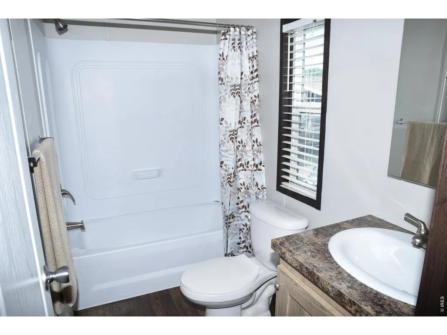
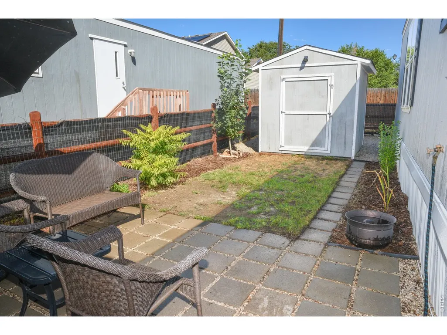
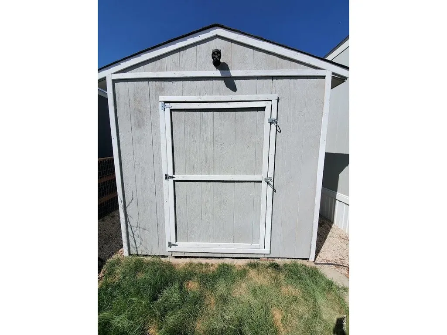
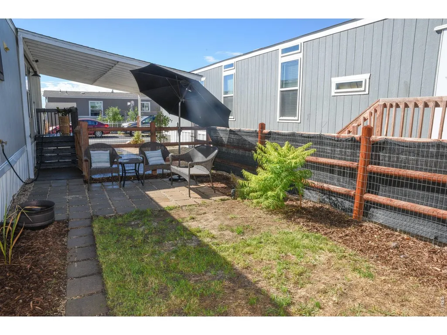
Seller will pay first month's lot rent! With a great location and unique features, this 2-bed, 2-bath Clayton home is a hidden gem. It has classic charm with an open floor plan while maintaining a cozy feel. The spacious living room features a beautiful built-in entertainment center capable of displaying an extra large television as well as your decor. The kitchen and dining area have extensive cabinetry and counter space perfect for all of your storage and cooking needs with a closeted pantry as well. The dining area also includes a sliding glass door that allows for an abundance of natural light. All kitchen appliances are included. The primary bedroom has ample space for a king size bed and bedroom set coupled with a walk-in closet. Attached to the primary bedroom you will find the master bathroom with double sinks, a walk in shower and a large soaking tub. The second bedroom is also spacious, capable of holding a queen bedroom set or multiple smaller beds, featuring a smaller walk-in closet with access to the water heater. The additional shower/bath combo bathroom is detached from the bedroom with easy access for guests. Outside, your two-car carport overlooks the fully fenced yard with a shed and landscaped patio, perfect for grilling and relaxation. Close to downtown, Evans community complex, and easy access to HWY 34 and 85. Financing is available, come see this gorgeous home and make it yours today!
| Price History | |
|---|---|
| 9/1/2026 | Listed $80,000 |
| 9/21/2026 | 1$79,500 |
General Features
| Sewer | Public Sewer |
|---|---|
| Heating | Forced Air |
| Cooling | Central Air |
| Utilities | Natural Gas Available,Electricity Available,Cable Available,High Speed Avail |
| Roof | Composition |
| Appliances | Gas Range,Dishwasher,Refrigerator |
| Patio/Porch Features | Patio |
| Construction Materials | Frame,Composition |
| Exclusions | Seller's personal property |
| Year Built | 2019 |
| Electric | Xcel |
| Property Subtype | Manufactured Home |
| Tax Year | 2025 |
| Accessibility | Ramp Access,Level Drive,Stall Shower |
| County | Weld |
| Property Type | Manufactured In Park |
| HOA | No |
| Energy Efficient | Southern Exposure,Windows,Doors |
| Subdivision Name | Bella Vista |
| Other Structures | Storage |
| Full Baths | 2 |
| Status | Active |
| City | Evans |
| Disclosures | Seller's Property Disclosure |
| MLS Area | Greeley/Weld |
| Tax Annual Amount | 310.02 |
| Builder Name | Clayton |
| Standard Status | Active |
| Expected Active Date | 2026-09-01 |
| AttributionContact | 9706999314 |
Interior Features
| Interior Amenities | Eat-in Kitchen,Cathedral Ceiling(s),Open Floorplan,Pantry,Walk-In Closet(s),Washer/Dryer Hookup,Split Bedroom Plan |
|---|---|
| Window Features | Window Coverings |
| Total Bedrooms | 2 |
| Total Baths | 2 |
Exterior Features
| Parking Features | None |
|---|---|
| Lot Features | Level,House Faces South,City Limits,Paved,Gutters,Street Light |
| Water Source | Public |
| Road Surface Type | Asphalt |
| Waterfront Y/N | No |
| Road Frontage Type | Priv Rd up to County Standards |
| Irrigation Water Rights Y/N | No |
Amenities
- Foreclosure
- Views
- Short Sale
- New Construction
- Adult 55+
- Lease To Own
- No HOA Fees
- Furnished
- Primary On Main
- Air Conditioning
- Seller Finance
- Green
- Fixer Upper
- Horse
- Golf
- Fireplace
- Deck
- Garage
- Basement
- Pool
Property vs Single Family Average in 80620
Price
Year Built
Visits
 Information deemed reliable but not guaranteed by the MLS. © 2026 Information and Real Estate Services, LLC.
Information source: Information and Real Estate Services, LLC. Provided for limited non-commercial use only under IRES Rules. © Copyright IRES.
The information being provided is for the consumers personal, non-commercial use and may not be used for any purpose other than to identify prospective properties consumer may be interested in purchasing.
The IRES, LLC Data on this
Information deemed reliable but not guaranteed by the MLS. © 2026 Information and Real Estate Services, LLC.
Information source: Information and Real Estate Services, LLC. Provided for limited non-commercial use only under IRES Rules. © Copyright IRES.
The information being provided is for the consumers personal, non-commercial use and may not be used for any purpose other than to identify prospective properties consumer may be interested in purchasing.
The IRES, LLC Data on this
