
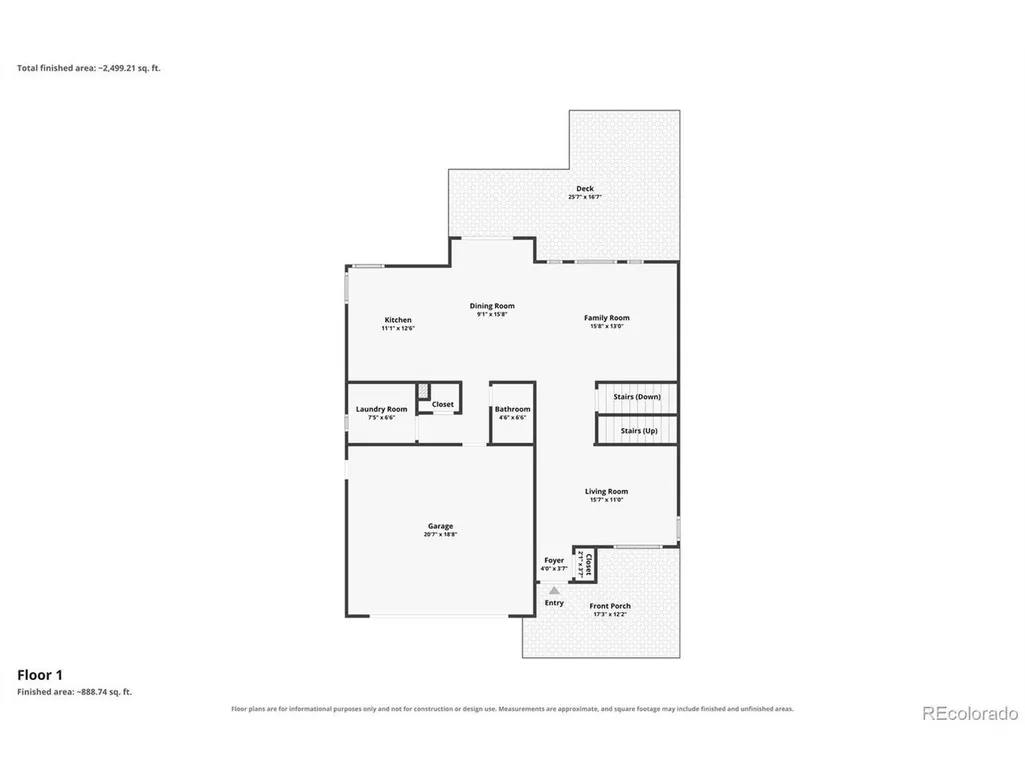
Address
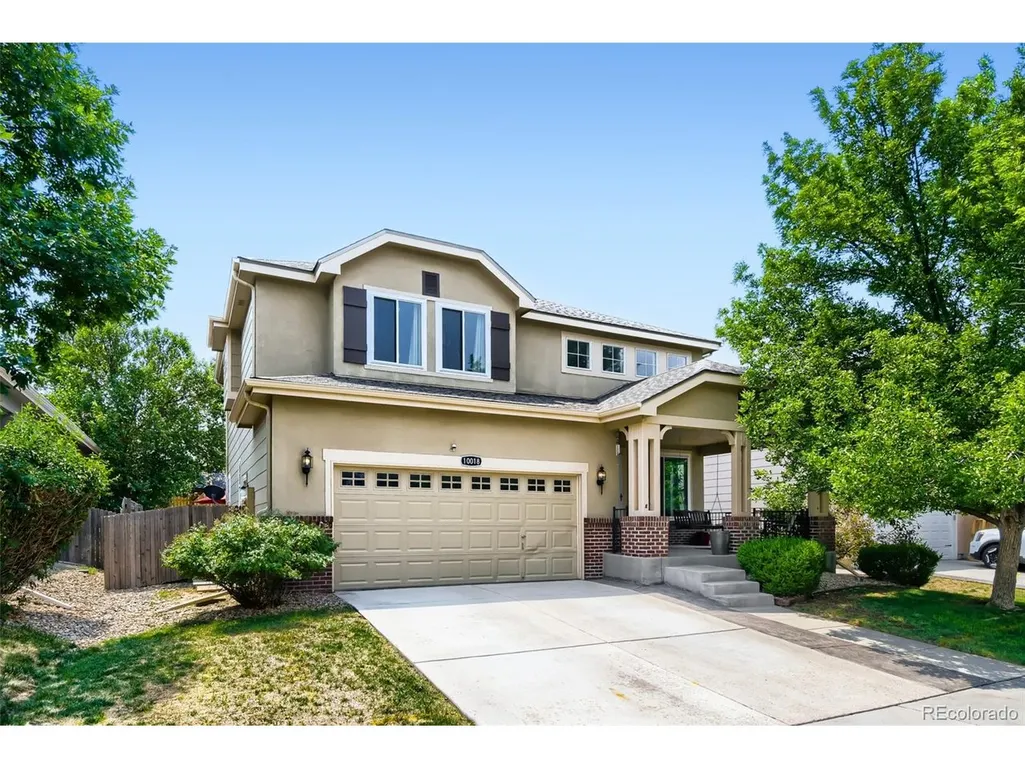
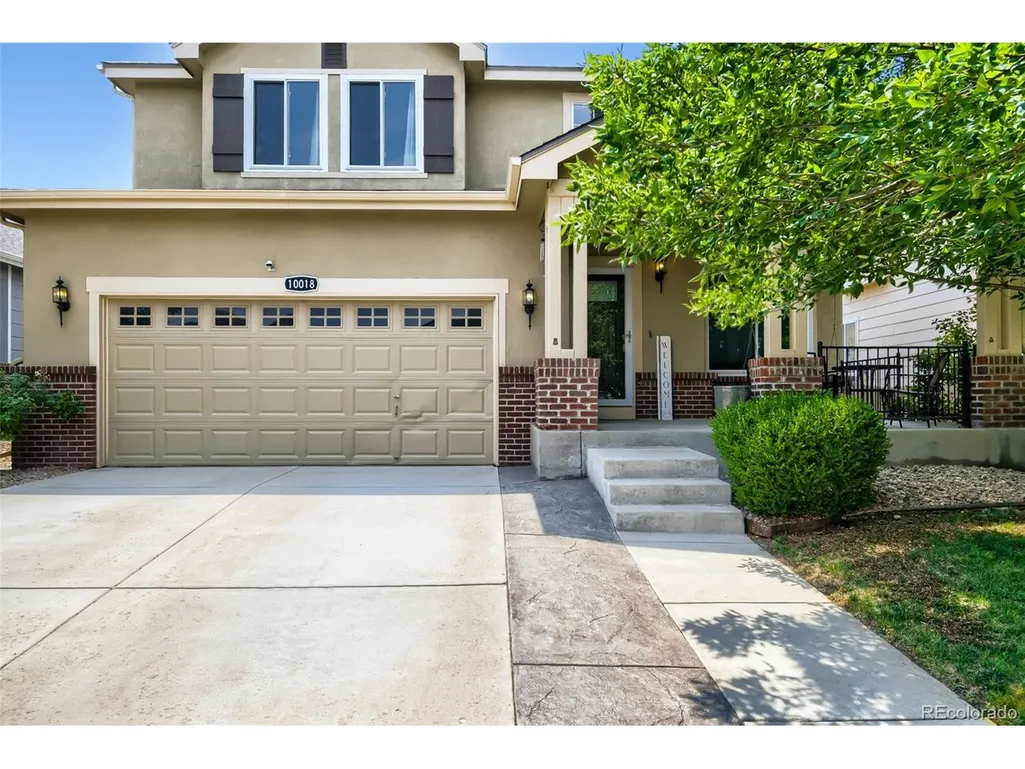
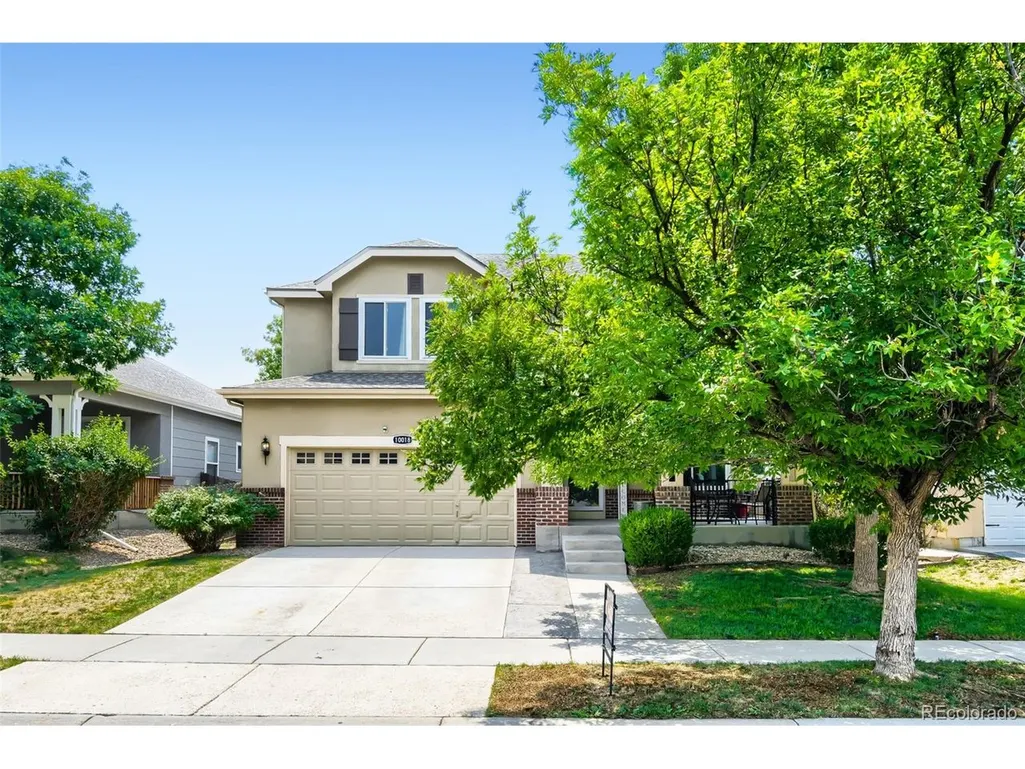
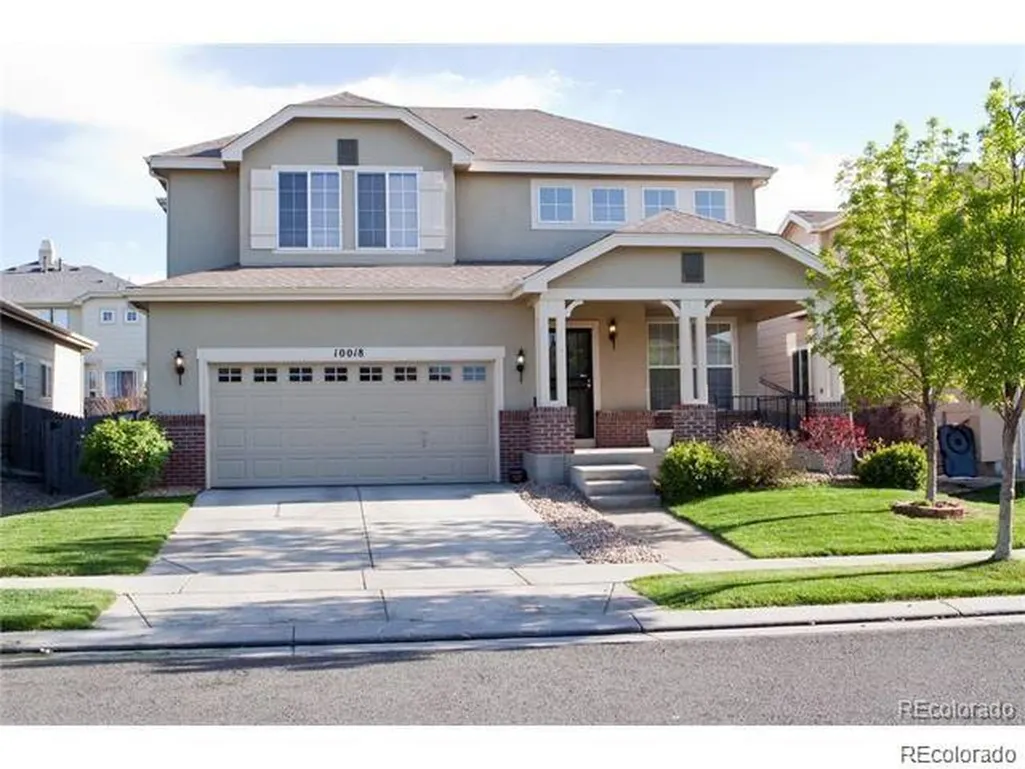
10018 E 113th Ave, Henderson, CO
Price
$ 552,500
Property Attributes
- MLS#8101747
- TypeSingle Family
- Listing Status Active
- CountyADAMS
- CityHenderson
- AreaMetro Denver
- NeighborhoodDunes Park
- Zip80640
- StyleContemporary
- Year Built2003
- Taxes$ 5872
- Price$ 552,500
- Bedrooms4
- Full Bathrooms3
- Half Bathrooms1
- Sqr Footage3046
- Lot Size0.13 Acres
Data Source:
Information and Real Estate Services (IRES)
Property Description
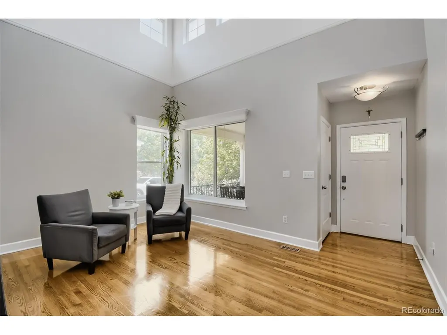
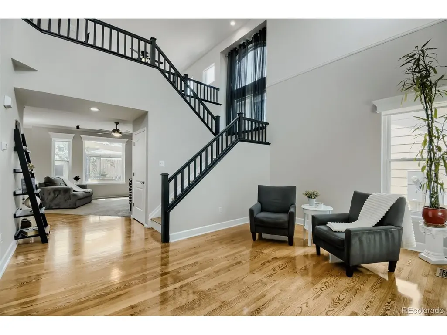
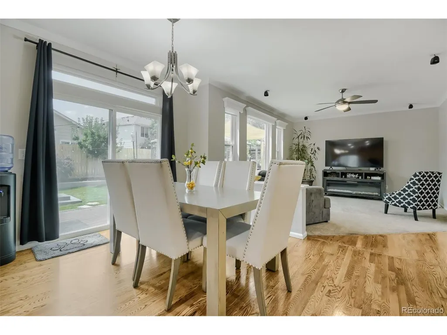
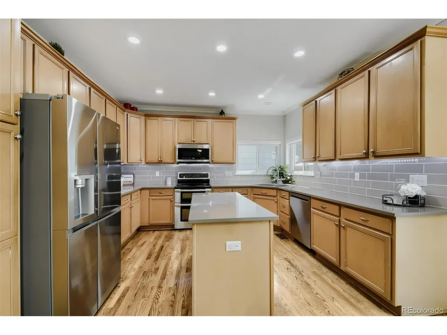
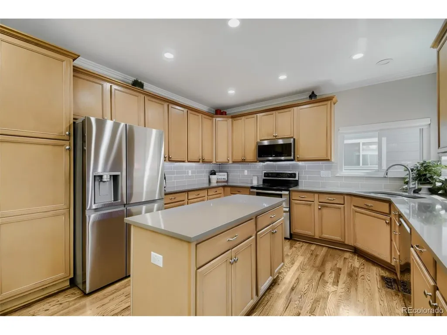
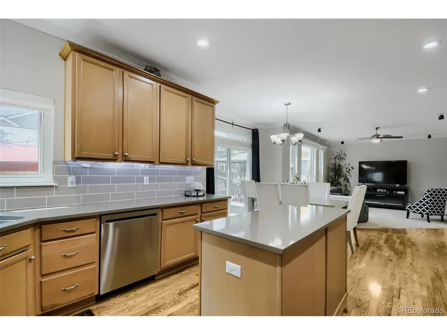
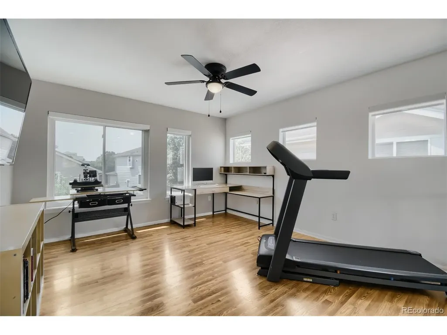
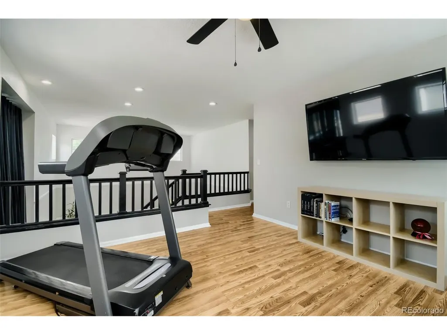
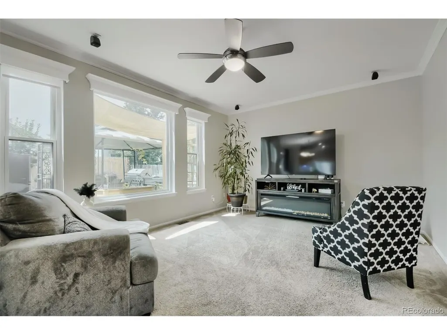
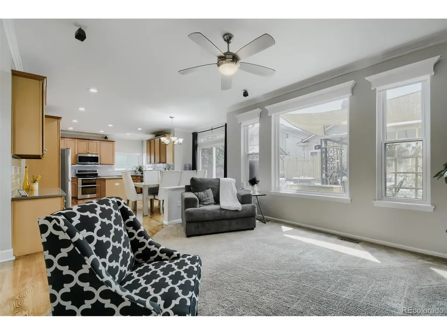
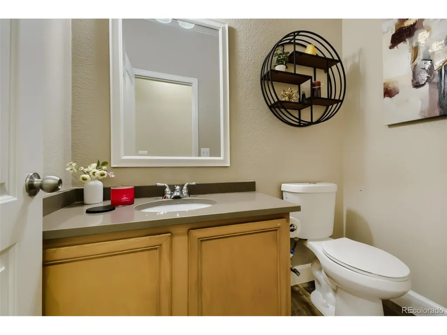
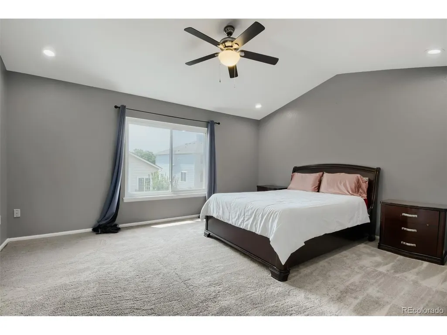
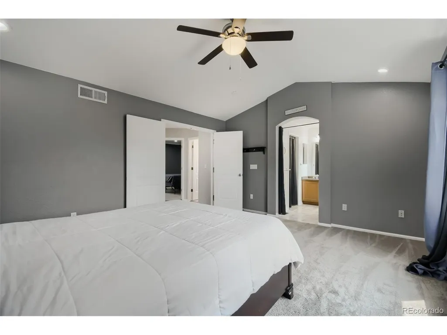
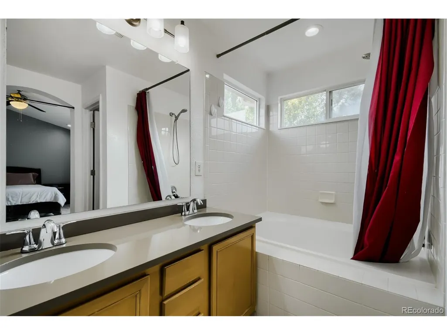
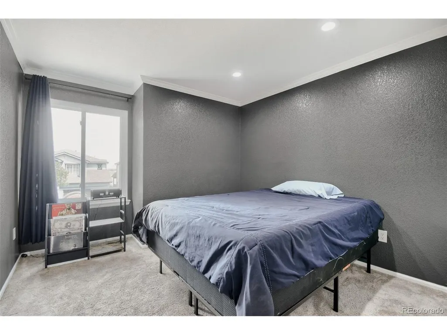
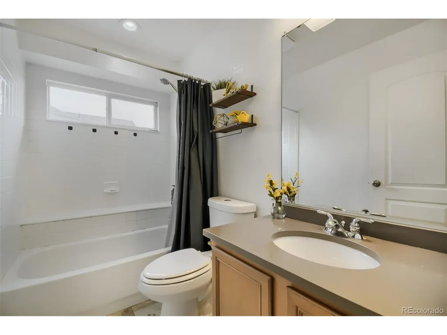
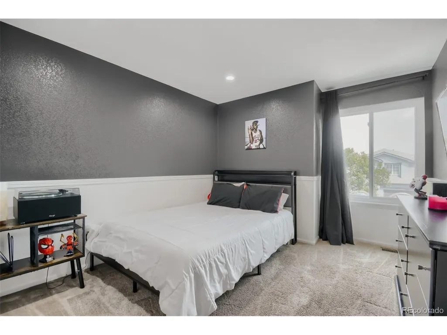
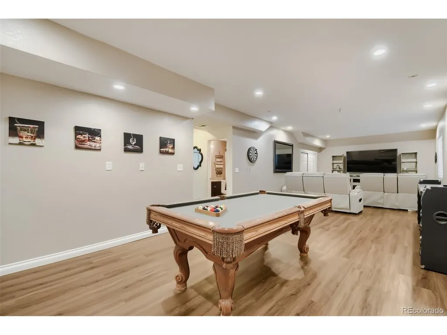
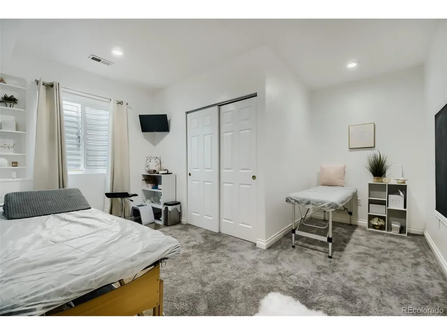
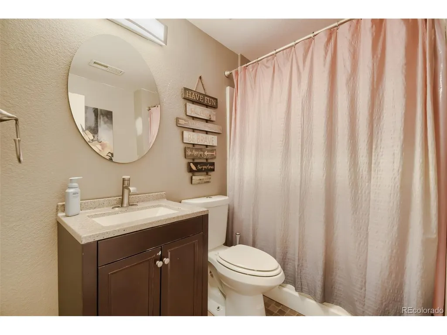
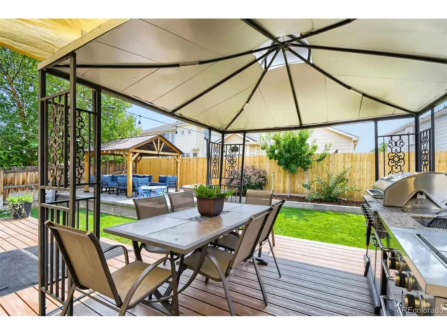
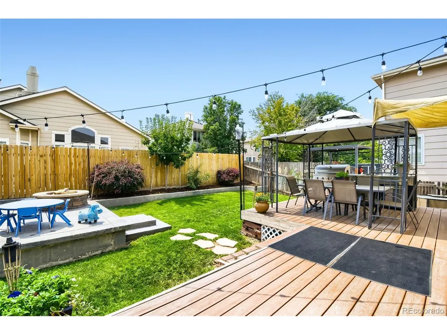
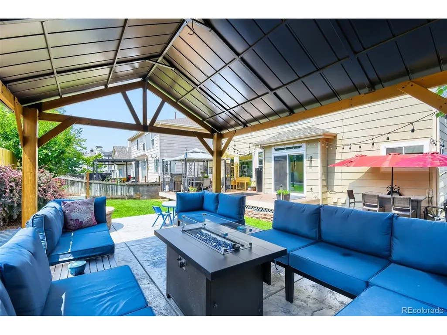
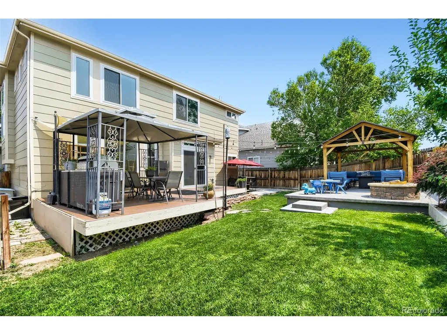
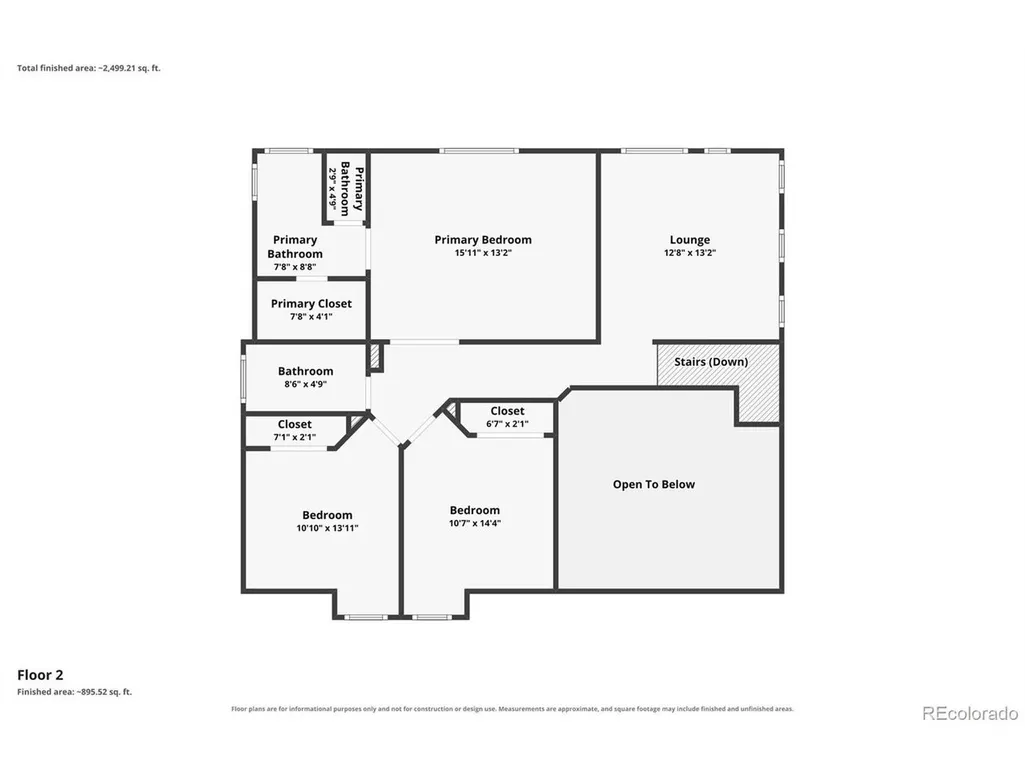
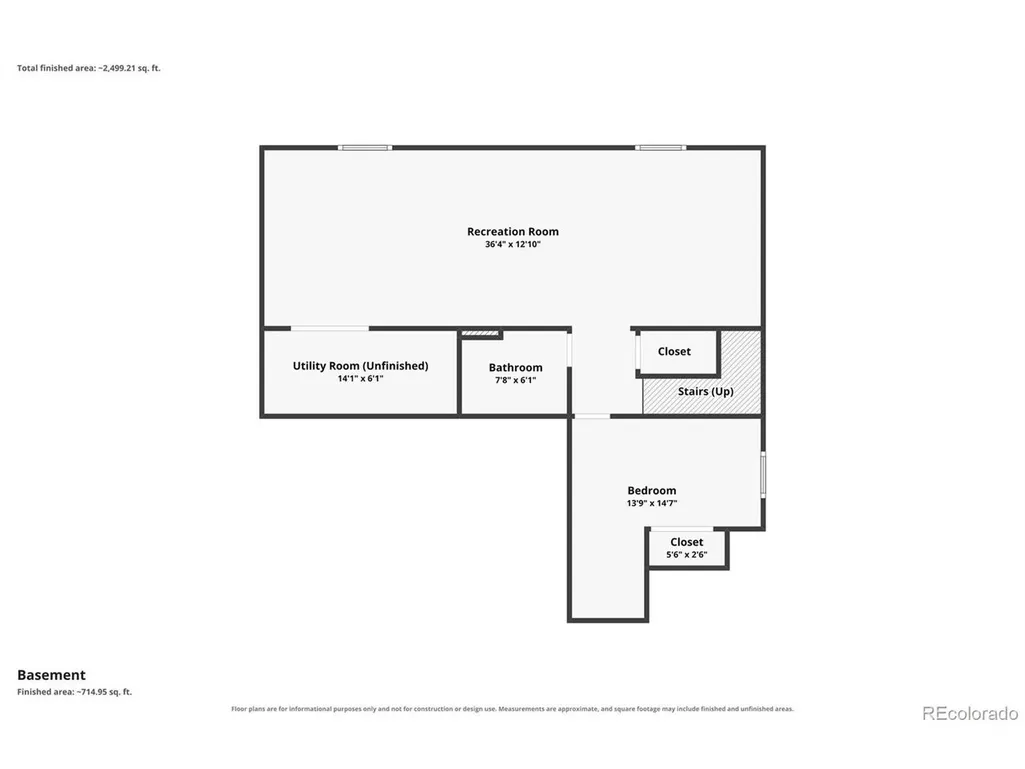
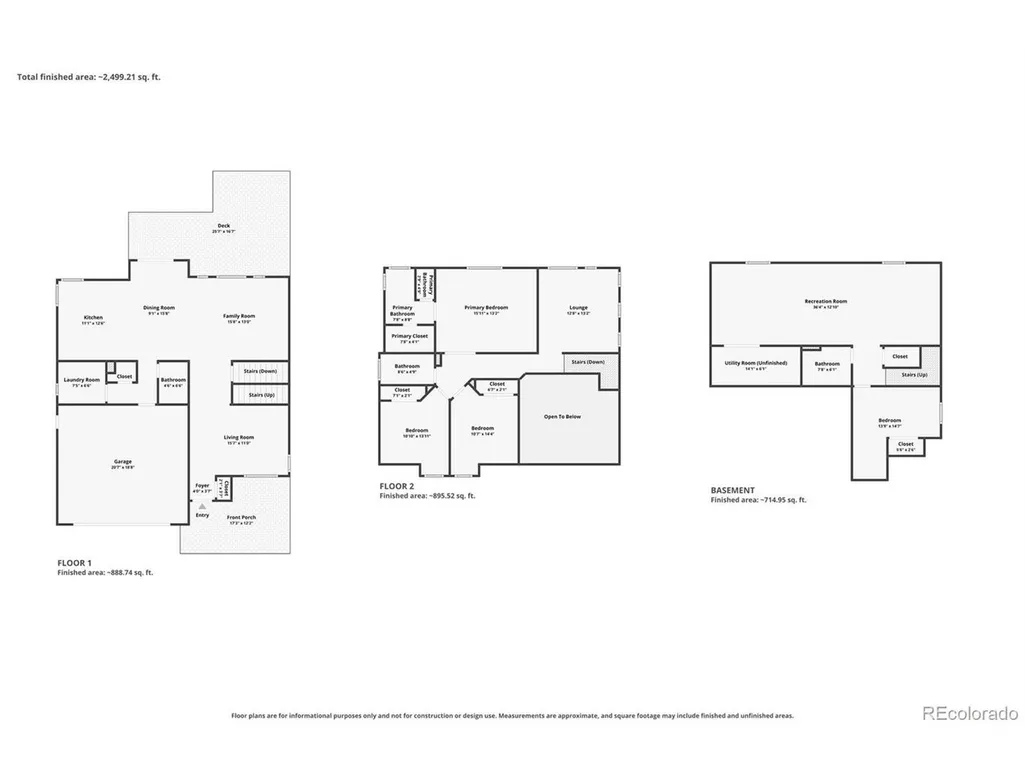
Beautiful and well maintained 4 bed and 4 bath in Henderson. The entrance has plenty of natural light & ceiling is vaulted to the 2nd story. Wood floors throughout first level with newer carpet in great room. Front dining area has the hardwood flooring. Kitchen has quartz counter tops & tons of beautiful cabinets with island for entertaining. Upstairs has a loft with laminate wood flooring overlooking main entrance, perfect as a 2nd family room or as an office. Primary bedroom has french doors & vaulted ceilings with a beautifully updated en-suite and walk in closet w custom shelving. The other upstairs bedrooms have custom shelving in closets & a full bathroom, completely updated. Basement has plenty of room for pool tables and other toys! Deck gazebo remains with the house. The backyard has been completed remodled with stained and stamped concrete patio and a larger deck. The roof was replaced in 2016. HOA includes pool & fees are in taxes! This location never has to worry about the train blockages! The AC unit/furnace, hot water heater, and windows were all replaced in 2025. There is a great pool area included in the HOA. The garage door will be repaired and side fence. The other Gazebo, pool table and fire pit are negotiable, depending on offer. Seller will offer a concession (buy down or closing costs). Have you agent inquire.
| Elementary School | Middle School | High School |
|---|---|---|
| Thimmig Elementary School | Prairie View Middle School | Prairie View High School |
| Price History | |
|---|---|
| 7/27/2026 | Listed $552,500 |
General Features
| Living Area | 2944 |
|---|---|
| Sewer | Public Sewer |
| Heating | Forced Air,Humidity Control |
| Cooling | Central Air,Ceiling Fan(s) |
| Utilities | Natural Gas Available |
| Roof | Composition |
| Appliances | Self Cleaning Oven,Dishwasher,Refrigerator,Microwave,Disposal |
| Zoning | Residential |
| Garage Spaces | 2 |
| Patio/Porch Features | Patio,Deck |
| Architectural Style | Contemporary |
| Construction Materials | Frame,Brick,Stucco,Concrete |
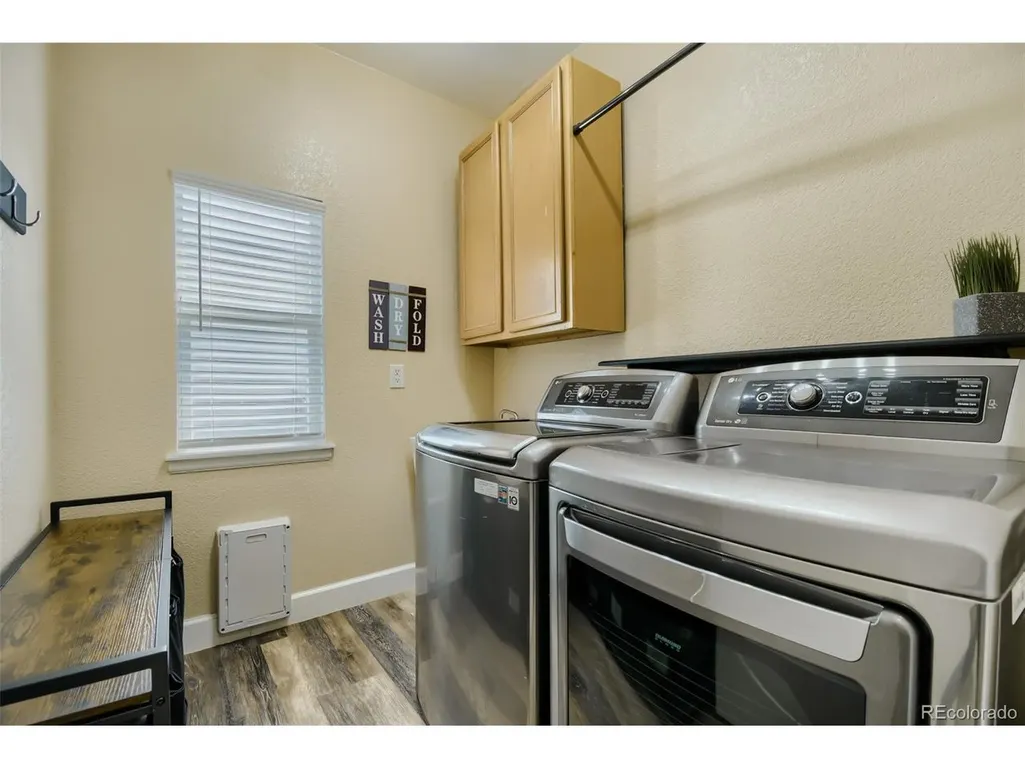
| Exclusions | Washer,Dryer,The wood Gazebo on concrete,Pool Table,fire pit,swing on front porch. All drapes in Primary bedroom,upstair bedrooms,small foyer window and eating nook by kitchen. And Seller's Personal |
| Year Built | 2003 |
| Levels | Two |
| Property Subtype | Single Family Residence |
| Tax Year | 2025 |
| Community Features | Pool |
| Assoc Fee Paid Per | Other |
| County | Adams |
| New Construction | No |
| Property Type | Residential |
| HOA | Yes |
| Energy Efficient | Windows |
| Subdivision Name | Dunes Park |
| Full Baths | 3 |
| Status | Active |
| Directions | US 85 to 112th ave ( Head West),turn right on Florence St,turn right on 113th,house is on the right. |
| High School | Prairie View |
| City | Henderson |
| Association Name | Dunes Master Successor Owners Association |
| High School District | Brighton Dist 27J |
| MLS Area | Metro Denver |
| Elementary School | Thimmig |
| Property Attached Y/N | No |
| Tax Annual Amount | 5872 |
| Middle/Junior High School | Prairie View |
| MLS Area Minor | Metro8/NSE |
| Builder Name | D.R. Horton,Inc |
| Standard Status | Active |
| Expected Active Date | 2026-08-02 |
| AttributionContact | clearyrealtygroup@gmail.com,303-875-0311 |
Interior Features
| Interior Amenities | Cathedral Ceiling(s),Open Floorplan,Walk-In Closet(s),Kitchen Island |
|---|---|
| Basement | Full,Partially Finished |
| Above Grade Finished Area | 2024 |
| Half Baths | 1 |
| Total Bedrooms | 4 |
| Total Baths | 4 |
Exterior Features
| Exterior Amenities | Sprinkler System |
|---|---|
| Fencing | Fenced |
| Parking Features | Attached |
| Lot Features | Paved |
| Lot Size Area | 5663 |
| Lot Size Acres | 0.13 |
| Waterfront Y/N | No |
Amenities
- Foreclosure
- Views
- Short Sale
- New Construction
- Adult 55+
- Lease To Own
- No HOA Fees
- Furnished
- Primary On Main
- Air Conditioning
- Seller Finance
- Green
- Fixer Upper
- Horse
- Golf
- Fireplace
- Deck
- Garage
- Basement
- Pool
Property vs Single Family Average in 80640
Price
Taxes
Year Built
Visits
 Information deemed reliable but not guaranteed by the MLS. © 2026 Information and Real Estate Services, LLC.
Information source: Information and Real Estate Services, LLC. Provided for limited non-commercial use only under IRES Rules. © Copyright IRES.
The information being provided is for the consumers personal, non-commercial use and may not be used for any purpose other than to identify prospective properties consumer may be interested in purchasing.
The IRES, LLC Data on this
Information deemed reliable but not guaranteed by the MLS. © 2026 Information and Real Estate Services, LLC.
Information source: Information and Real Estate Services, LLC. Provided for limited non-commercial use only under IRES Rules. © Copyright IRES.
The information being provided is for the consumers personal, non-commercial use and may not be used for any purpose other than to identify prospective properties consumer may be interested in purchasing.
The IRES, LLC Data on this
