
Primary on Main


Address
3841 E 117th Ave, Thornton, CO
Price
$ 480,000
Property Attributes
- MLS#8297567
- TypeSingle Family
- Listing Status Active
- CountyADAMS
- CityThornton
- AreaMetro Denver
- NeighborhoodWoodglen
- Zip80233
- StyleSingle Family Residence
- Year Built1972
- Taxes$ 3046
- Price$ 480,000
- Bedrooms4
- Full Bathrooms3
- Half Bathrooms0
- Sqr Footage2652
- Lot Size0.18 Acres
Data Source:
Information and Real Estate Services (IRES)
Property Description
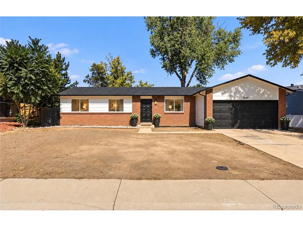
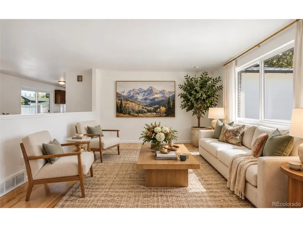
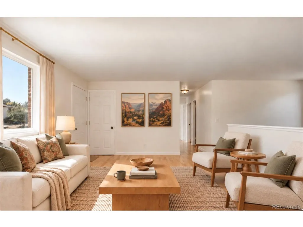
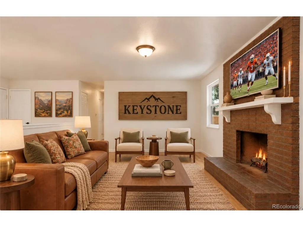
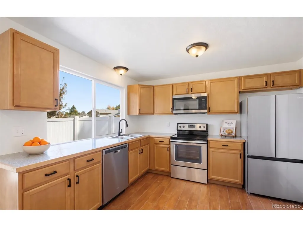
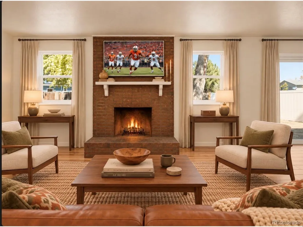
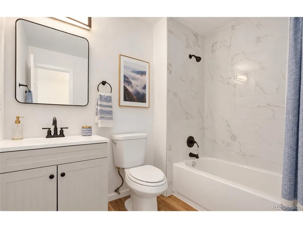
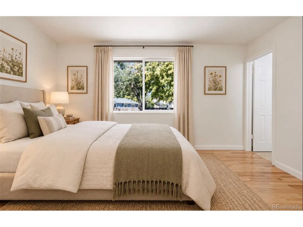
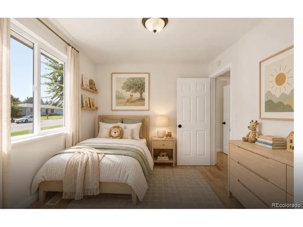
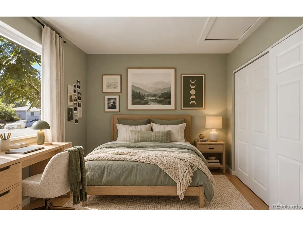
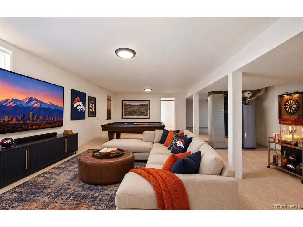
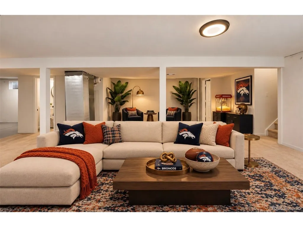
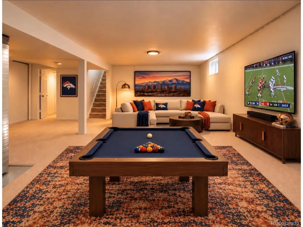
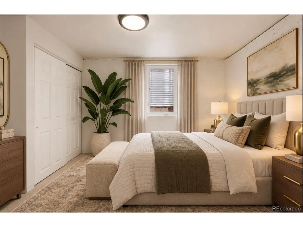
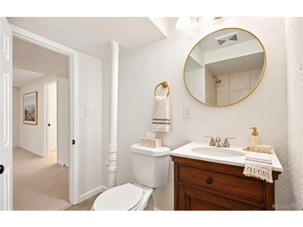
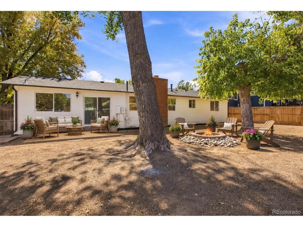
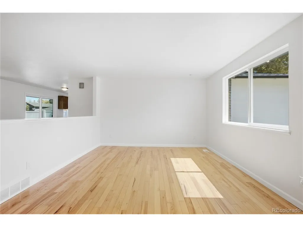
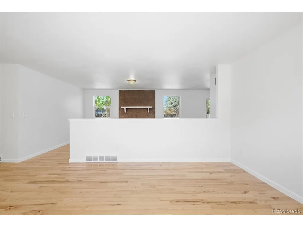
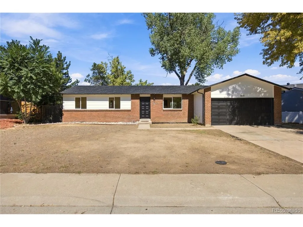
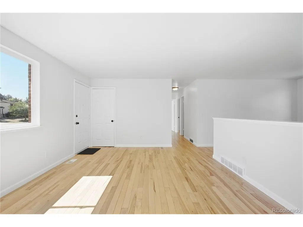
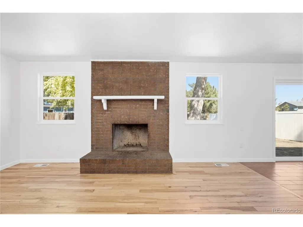
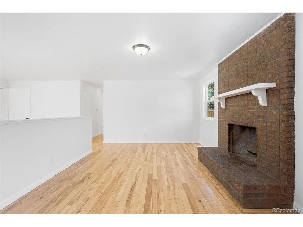
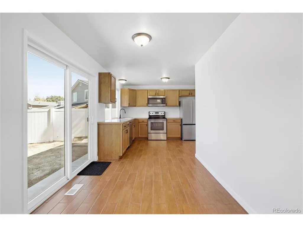
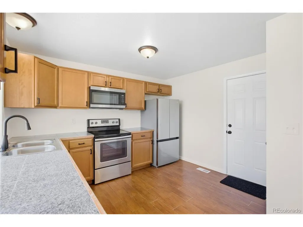
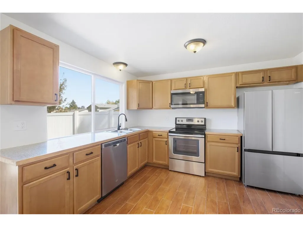
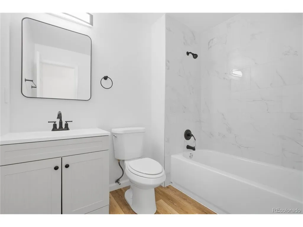
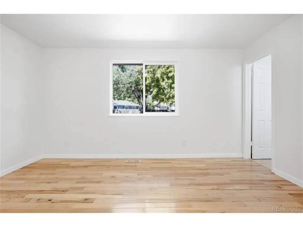
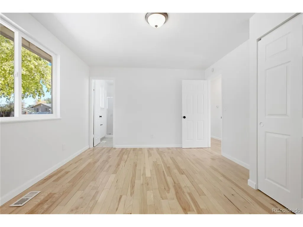
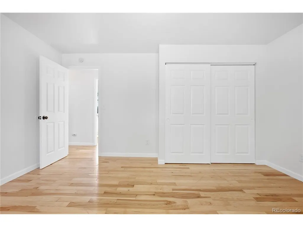
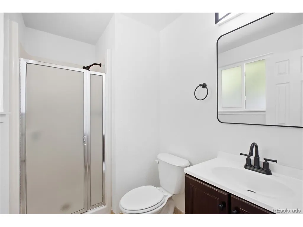
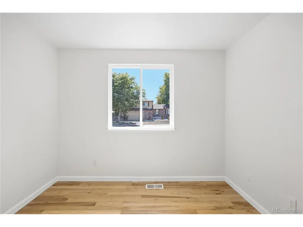
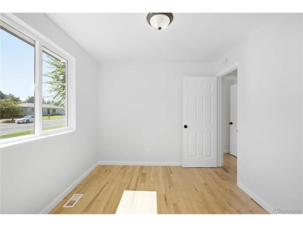
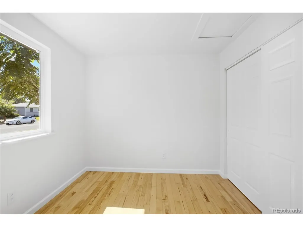
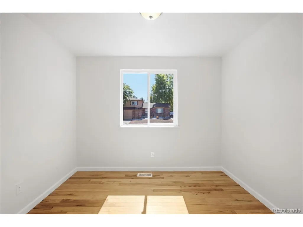
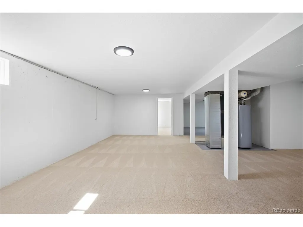
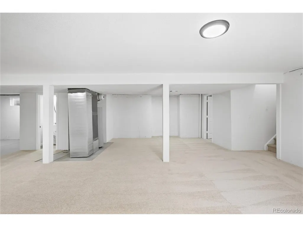
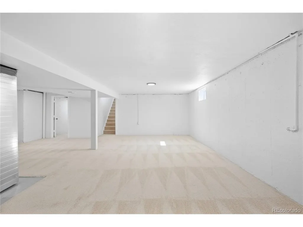
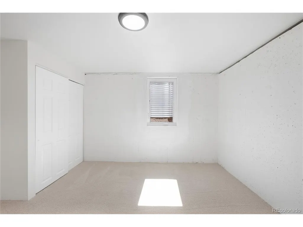
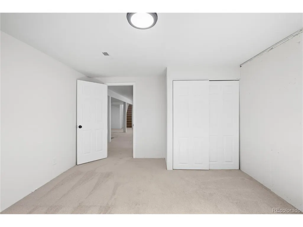
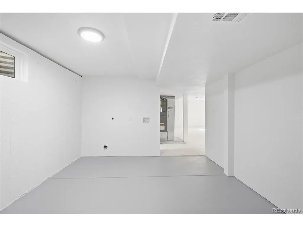
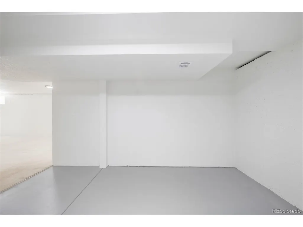
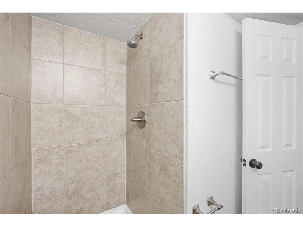
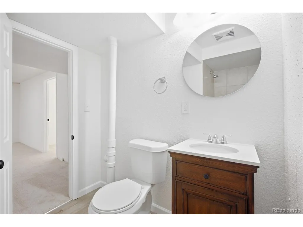
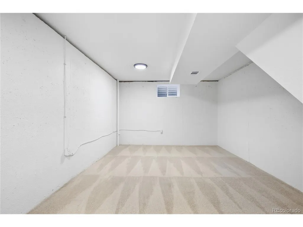
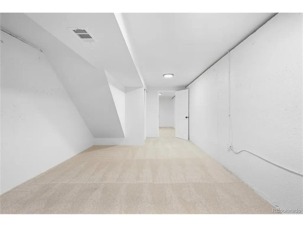
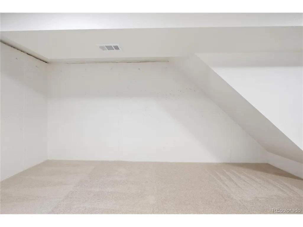
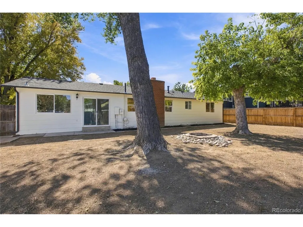
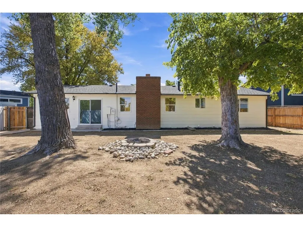
Welcome home to this inviting brick ranch in Woodglen, offering the space, flexibility & updates you've been looking for. 2 levels, 4 legal bedrooms plus office, multiple living spaces & a private backyard. Step inside to a bright living room featuring beautiful maple wood floors that continue into the main level bedrooms. The living room flows naturally into a comfortable family room, where a wood burning brick fireplace creates a warm focal point and a new sliding door brings in natural light while providing easy access to the backyard patio. The eat in kitchen offers granite tile countertops, lots of cabinets, a stainless steel appliances including a French door refrigerator, smooth top electric range, microwave and dishwasher. The layout provides plenty of space for casual meals and everyday living. The spacious primary bedroom offers added privacy with its own 3/4 bath, while the remodeled full hall bath features custom tile, a custom vanity with solid surface countertop and new flooring. The generously sized 2nd and 3rd bedrooms offer great storage and flexibility. The basement adds valuable additional living space with a very large and open family room area, a 4th bedroom with an egress window, an office, three quarter bath and a large laundry room. Whether you need space for guests, recreation, work or hobbies, the lower level gives you plenty of options to fit your lifestyle. Outside, enjoy your private backyard on a 7,735 square foot lot, complete with a patio and fire pit. It is a wonderful space for entertaining, relaxing or enjoying Colorado evenings. The attached two car garage provides convenient parking and additional storage. Major updates provide peace of mind and everyday comfort, including a new Class 4 roof, new windows and patio door & new central air conditioning. New interior paint and new carpet.
| Elementary School | Middle School | High School |
|---|---|---|
| Woodglen Elementary School | Century Middle School | Mountain Range High School |
| Price History | |
|---|---|
| 9/26/2026 | Listed $480,000 |
General Features
| Living Area | 2652 |
|---|---|
| Sewer | Public Sewer |
| Heating | Forced Air |
| Cooling | Central Air |
| Utilities | Electricity Available |
| Roof | Composition |
| Appliances | Dishwasher,Refrigerator,Microwave,Fire Alarm |
| Garage Spaces | 2 |
| Patio/Porch Features | Patio |
| Construction Materials | Frame,Brick |
| Exclusions | Personal Property |
| Year Built | 1972 |
| Levels | One |
| Property Subtype | Single Family Residence |
| Tax Year | 2024 |
| County | Adams |
| New Construction | No |
| Property Type | Residential |
| HOA | No |
| Subdivision Name | Woodglen |
| Full Baths | 1 |
| Status | Active |
| Directions | Colorado Blvd to Woodglen West to Jackson North to 117th East to house. |
| High School | Mountain Range |
| City | Thornton |
| High School District | Adams CO. Dist 12 |
| MLS Area | Metro Denver |
| Elementary School | Woodglen |
| Property Attached Y/N | No |
| Tax Annual Amount | 3046 |
| Middle/Junior High School | Century |
| MLS Area Minor | Metro5/NSC |
| Standard Status | Active |
| Expected Active Date | 2026-09-25 |
| AttributionContact | CARRIE@RMRE-INC.COM,303-579-9449 |
Interior Features
| Interior Amenities | Eat-in Kitchen |
|---|---|
| Basement | Full,Partially Finished,Built-In Radon |
| Fireplace Features | Family Room,One |
| Above Grade Finished Area | 1326 |
| 3/4 Baths | 2 |
| Total Bedrooms | 4 |
| Total Baths | 3 |
Exterior Features
| Parking Features | Attached |
|---|---|
| Lot Features | House Faces South,Paved,Gutters |
| Water Source | Public |
| Lot Size Area | 7735 |
| Lot Size Acres | 0.18 |
| Waterfront Y/N | No |
Amenities
- Foreclosure
- Views
- Short Sale
- New Construction
- Adult 55+
- Lease To Own
- No HOA Fees
- Furnished
- Primary On Main
- Air Conditioning
- Seller Finance
- Green
- Fixer Upper
- Horse
- Golf
- Fireplace
- Deck
- Garage
- Basement
- Pool
Property vs Single Family Average in 80233
Price
Taxes
Year Built
 Information deemed reliable but not guaranteed by the MLS. © 2026 Information and Real Estate Services, LLC.
Information source: Information and Real Estate Services, LLC. Provided for limited non-commercial use only under IRES Rules. © Copyright IRES.
The information being provided is for the consumers personal, non-commercial use and may not be used for any purpose other than to identify prospective properties consumer may be interested in purchasing.
The IRES, LLC Data on this
Information deemed reliable but not guaranteed by the MLS. © 2026 Information and Real Estate Services, LLC.
Information source: Information and Real Estate Services, LLC. Provided for limited non-commercial use only under IRES Rules. © Copyright IRES.
The information being provided is for the consumers personal, non-commercial use and may not be used for any purpose other than to identify prospective properties consumer may be interested in purchasing.
The IRES, LLC Data on this
