
Primary on Main
Address
4820 Schumaker Rd, Bennett, CO
Price
$ 1,300,000
Property Attributes
- MLS#8885663
- TypeSingle Family
- Listing Status Active
- CountyADAMS
- CityBennett
- AreaMetro Denver
- NeighborhoodAdams County
- Zip80102
- StyleIn-Law Area
- Year Built2000
- Taxes$ 4607
- Price$ 1,300,000
- Bedrooms6
- Full Bathrooms4
- Half Bathrooms0
- Sqr Footage8094
- Lot Size40.52 Acres
Data Source:
Information and Real Estate Services (IRES)
Property Description
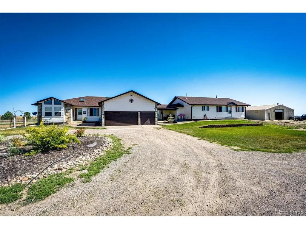
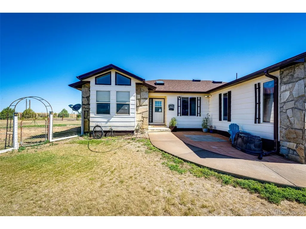
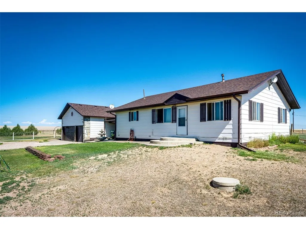
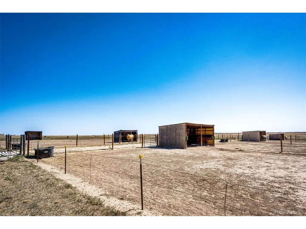
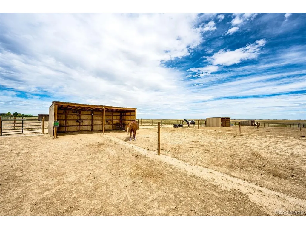
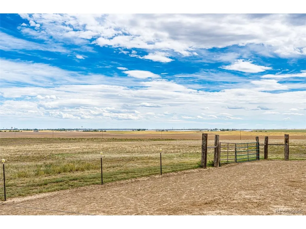
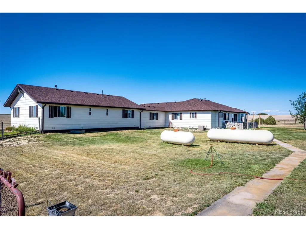
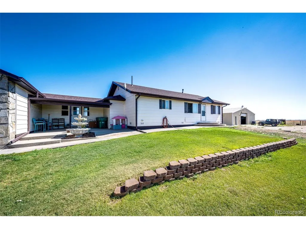
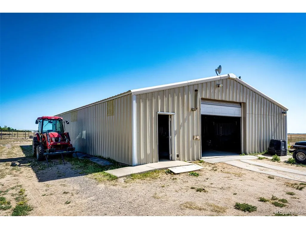
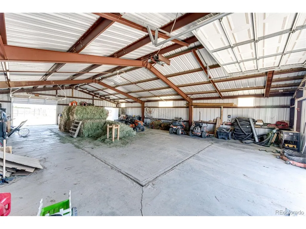
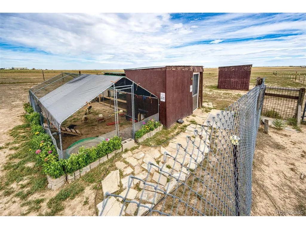
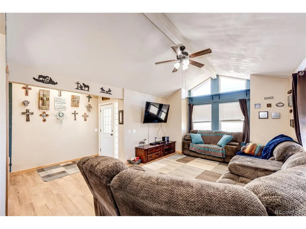
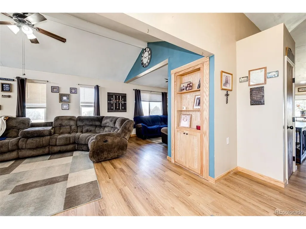
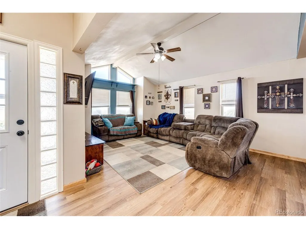
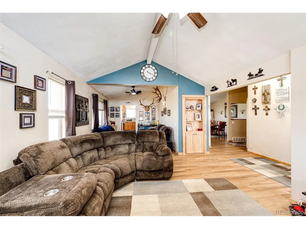
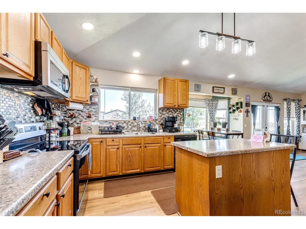
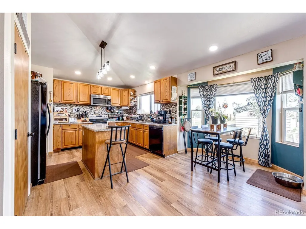
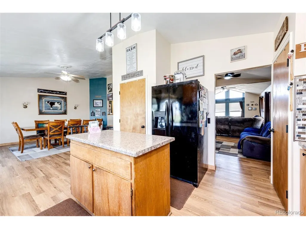
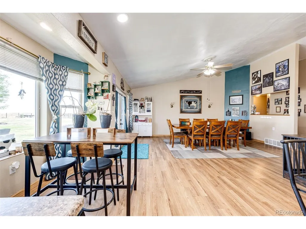
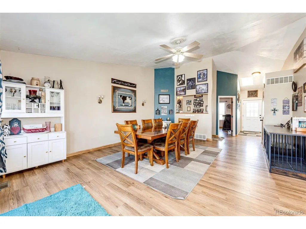
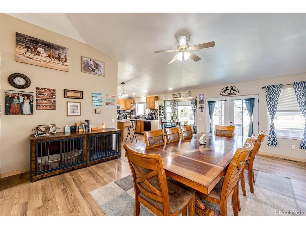
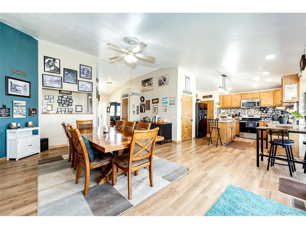
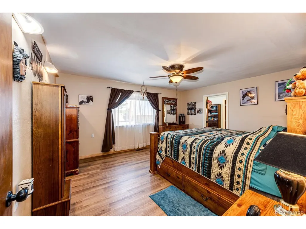
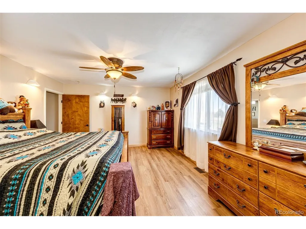
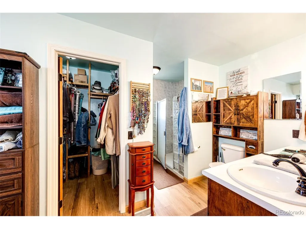
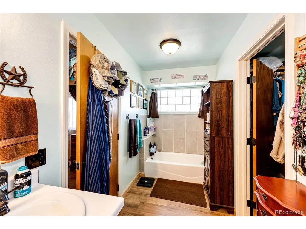
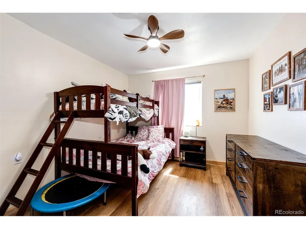
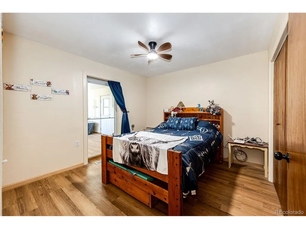
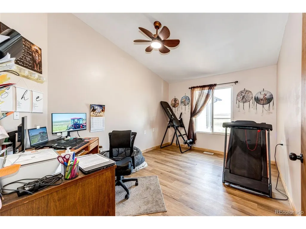
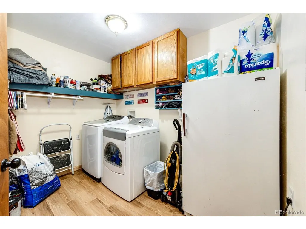
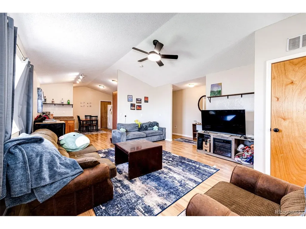
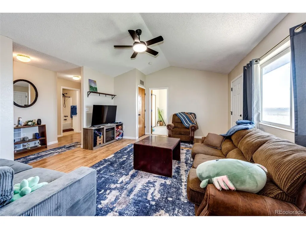
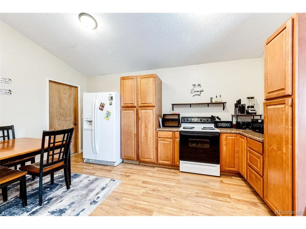
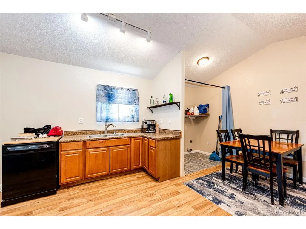
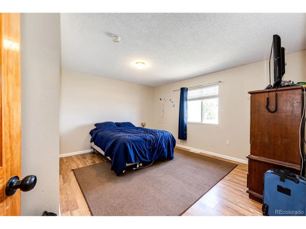
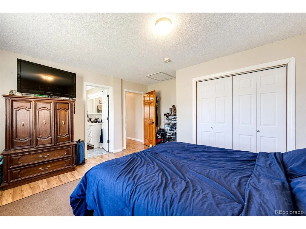
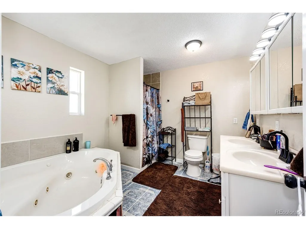
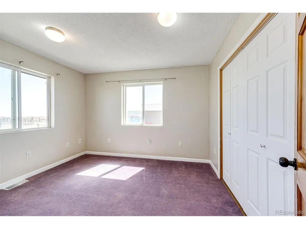
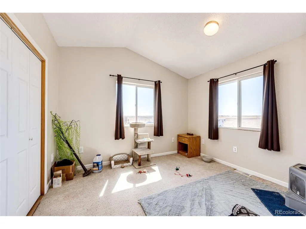
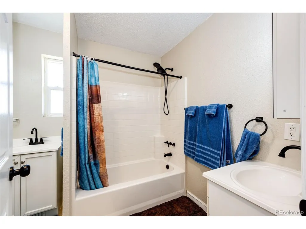
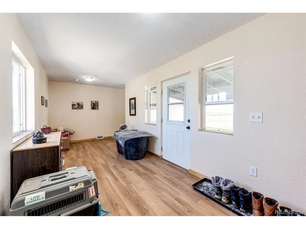
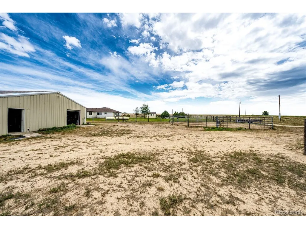
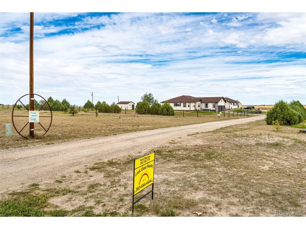
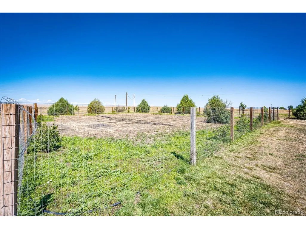
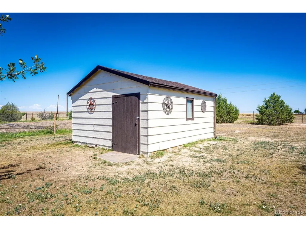
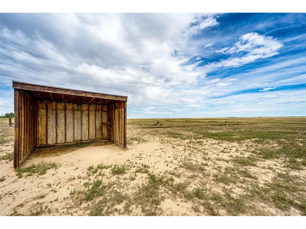
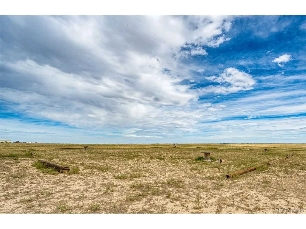
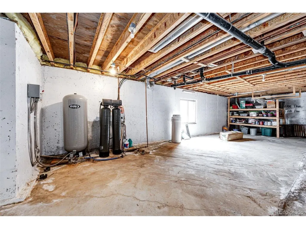
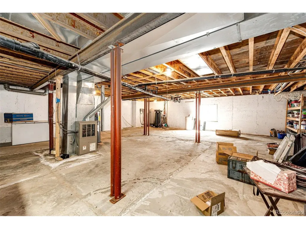
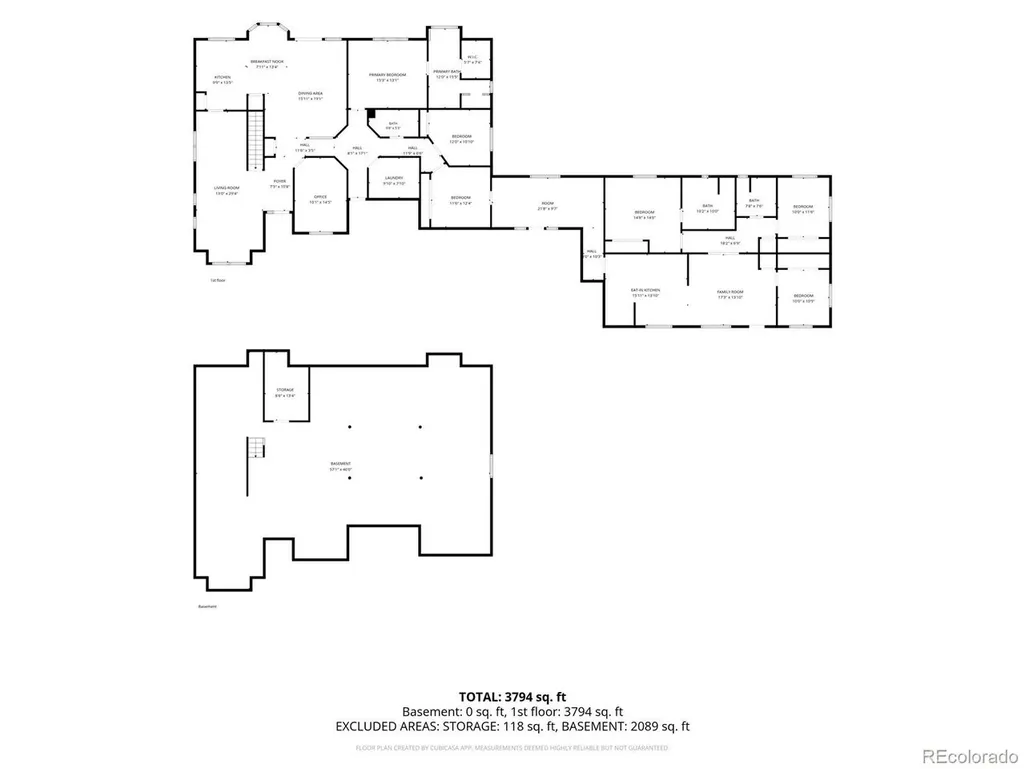
Rare opportunity to own a truly versatile 40+ acre Colorado property designed for multi-generational living, horses, livestock, or your dream country lifestyle. The unique setup features two separate homes connected by an enclosed breezeway, offering privacy, convenience, and flexibility for extended family, guests, or potential rental opportunities. The main residence offers 3 bedrooms, 2 bathrooms, an attached 3-car garage, and a full unfinished basement ready for future expansion. Inside, you'll find soaring vaulted ceilings and abundant natural light that create a bright, open, and welcoming living space. The second home (ADU) includes 3 bedrooms and 2 bathrooms, providing comfortable independent living while remaining connected to the main home. ****Equestrians and hobby farmers will appreciate the exceptional improvements throughout the property. The impressive 60' x 40' shop/barn features concrete floors, power, two oversized pull-through doors, and two man doors, making it ideal for equipment, trailers, RVs, or workshop space. Additional amenities include a chicken coop, fenced backyard, RV parking pad with 110-volt power, and a garden shed.****Horse facilities are thoughtfully designed with four loafing sheds, three of which are divided into 12' x 12' stalls with individual runs, all enclosed with horse-safe fencing. Water and electrical service are available for winter tank heaters, making year-round livestock care convenient. A flat arena area provides an excellent space for riding or training, while the remaining acreage offers endless possibilities to expand pastures, add additional fencing, or customize the property to fit your agricultural or recreational needs.****Whether you're searching for a multi-generational estate, an exceptional equestrian property, a hobby farm, or simply room to spread out and enjoy wide-open Colorado living, this one-of-a-kind property offers the infrastructure, flexibility, and acreage to make your vision a reality.
| Elementary School | Middle School | High School |
|---|---|---|
| Bennett Elementary School | Bennett Middle School | Bennett High School |
| Price History | |
|---|---|
| 7/23/2026 | Listed $1,300,000 |
General Features
| Living Area | 5905 |
|---|---|
| Sewer | Septic Tank |
| Heating | Forced Air |
| Cooling | Central Air,Wall/Window Unit(s),Ceiling Fan(s) |
| Utilities | Electricity Available,Propane |
| Roof | Fiberglass |
| Appliances | Dishwasher,Refrigerator,Microwave,Fire Alarm |
| Zoning | A-3 |
| Garage Spaces | 3 |
| Patio/Porch Features | Patio,Deck |
| Architectural Style | In-Law Area |
| Construction Materials | Frame |
| Exclusions | Seller's Personal Property,Round Pen,All farm equipment |
| Year Built | 2000 |
| Levels | One |
| Property Subtype | Farm |
| Tax Year | 2025 |
| County | Adams |
| New Construction | No |
| Property Type | Residential |
| HOA | No |
| Subdivision Name | Adams County |
| Possible Use | Farm |
| Full Baths | 3 |
| Status | Active |
| High School | Bennett |
| City | Bennett |
| High School District | Bennett 29J |
| MLS Area | Metro Denver |
| Elementary School | Bennett |
| Property Attached Y/N | No |
| Tax Annual Amount | 4607 |
| Middle/Junior High School | Bennett |
| MLS Area Minor | Metro26/ESS |
| Virtual Tour | https://nate-designs-inc.aryeo.com/sites/rgbzpvxl/unbranded |
| Standard Status | Active |
| Expected Active Date | 2026-07-23 |
| AttributionContact | luvhorses.ts@gmail.com,303-726-7779 |
Interior Features
| Basement | Unfinished |
|---|---|
| Above Grade Finished Area | 5905 |
| 3/4 Baths | 1 |
| Total Bedrooms | 6 |
| LivingAreaSource | Assessor |
| Total Baths | 4 |
Exterior Features
| Parking Features | Attached |
|---|---|
| Lot Features | Outbuildings,Gutters |
| Water Source | Well |
| Lot Size Area | 1765051 |
| Lot Size Acres | 40.52 |
| Road Surface Type | Dirt,Gravel |
| Waterfront Y/N | No |
| Horse Amenities | Horse(s) Allowed,Pasture,Arena,Loafing Shed |
Amenities
- Foreclosure
- Views
- Short Sale
- New Construction
- Adult 55+
- Lease To Own
- No HOA Fees
- Furnished
- Primary On Main
- Air Conditioning
- Seller Finance
- Green
- Fixer Upper
- Horse
- Golf
- Fireplace
- Deck
- Garage
- Basement
- Pool
Property vs Single Family Average in 80102
Price
Taxes
Year Built
Visits
 Information deemed reliable but not guaranteed by the MLS. © 2026 Information and Real Estate Services, LLC.
Information source: Information and Real Estate Services, LLC. Provided for limited non-commercial use only under IRES Rules. © Copyright IRES.
The information being provided is for the consumers personal, non-commercial use and may not be used for any purpose other than to identify prospective properties consumer may be interested in purchasing.
The IRES, LLC Data on this
Information deemed reliable but not guaranteed by the MLS. © 2026 Information and Real Estate Services, LLC.
Information source: Information and Real Estate Services, LLC. Provided for limited non-commercial use only under IRES Rules. © Copyright IRES.
The information being provided is for the consumers personal, non-commercial use and may not be used for any purpose other than to identify prospective properties consumer may be interested in purchasing.
The IRES, LLC Data on this
