
Primary on Main
Address
1461 E 95th Ave, Thornton, CO
Price
$ 420,000
Property Attributes
- MLS#9950995
- TypeSingle Family
- Listing Status Active
- CountyADAMS
- CityThornton
- AreaMetro Denver
- NeighborhoodPark Vista
- Zip80229
- StyleSingle Family Residence
- Year Built1955
- Taxes$ 2691
- Price$ 420,000
- Bedrooms3
- Full Bathrooms2
- Half Bathrooms0
- Sqr Footage1176
- Lot Size0.16 Acres
Data Source:
Information and Real Estate Services (IRES)
Property Description
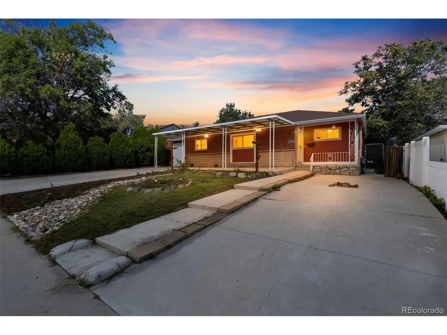
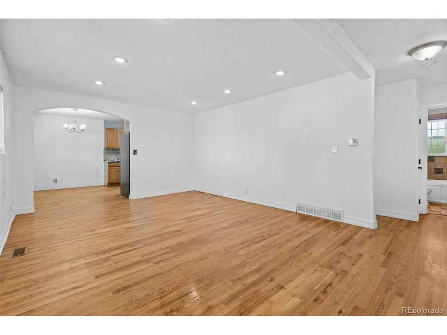
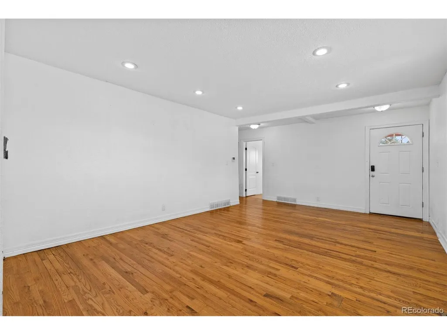
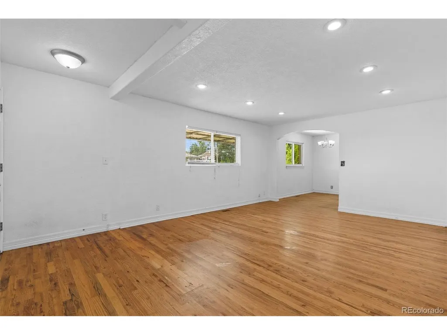
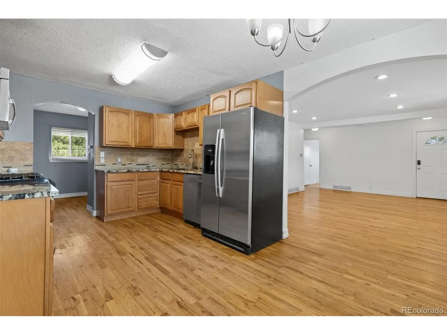
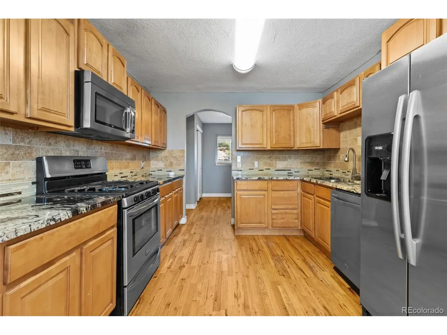
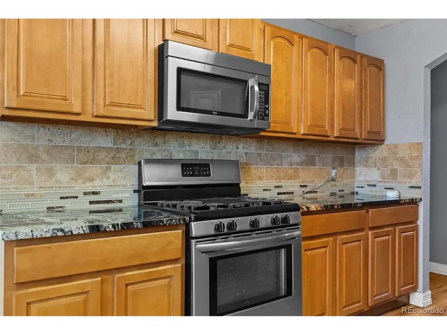
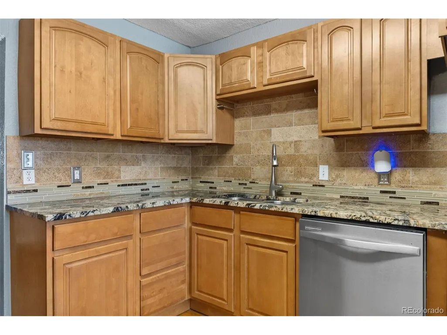
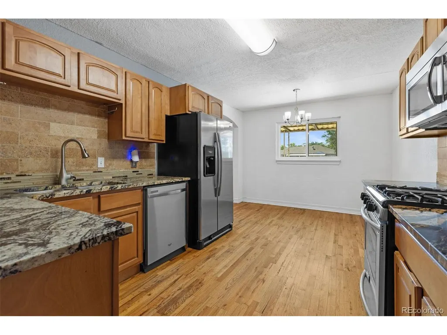
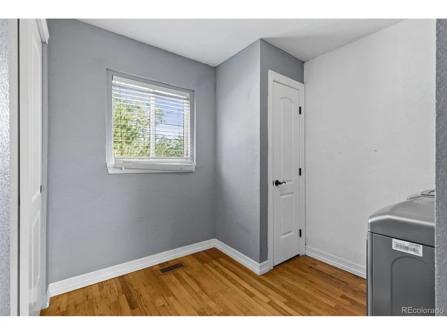
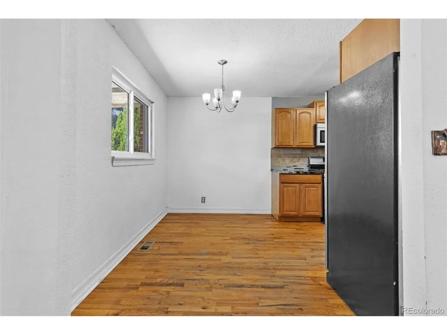
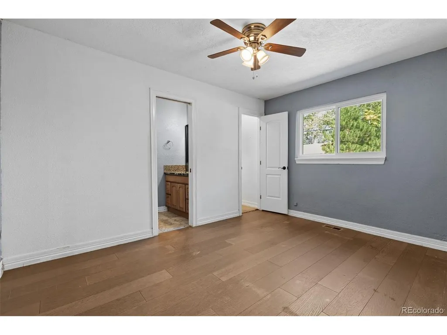
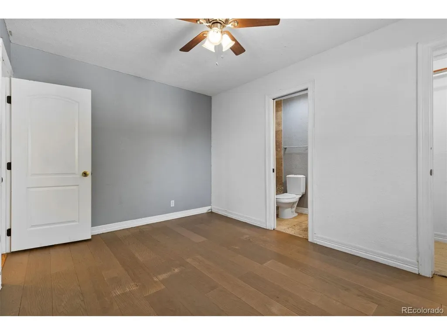
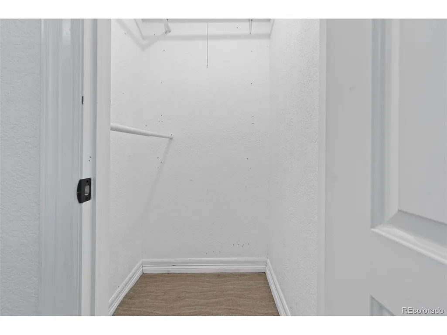
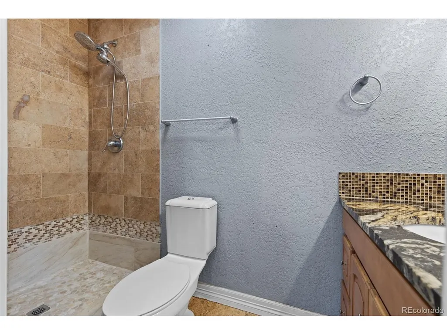
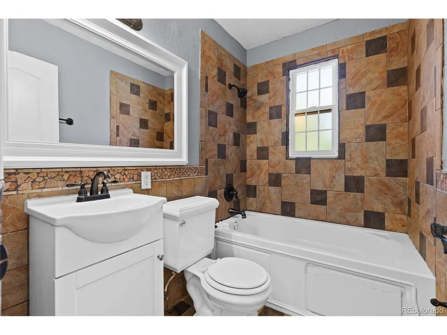
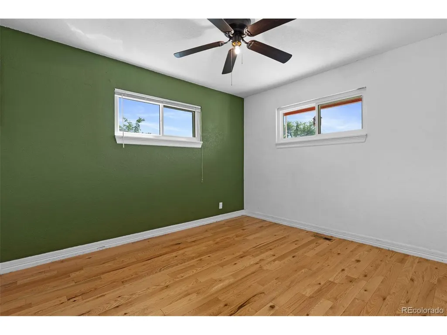
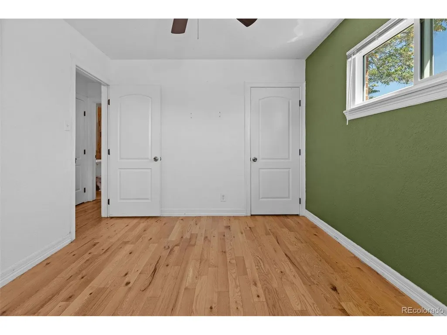
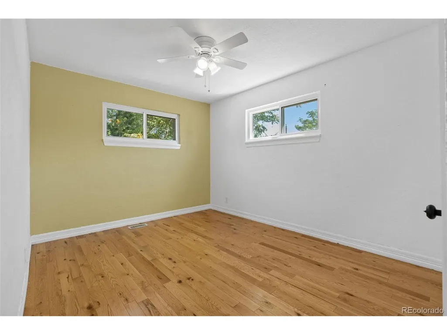
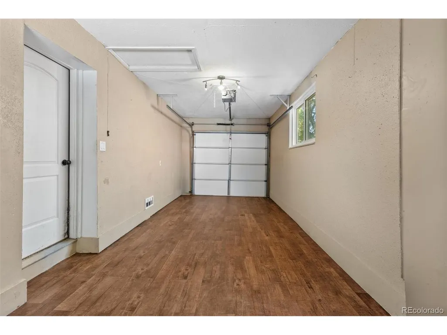
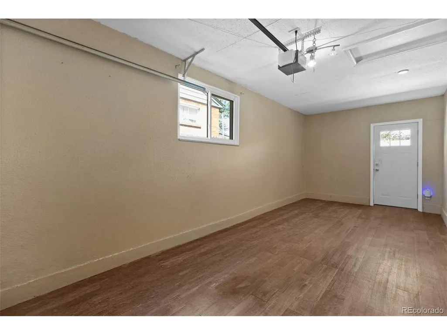
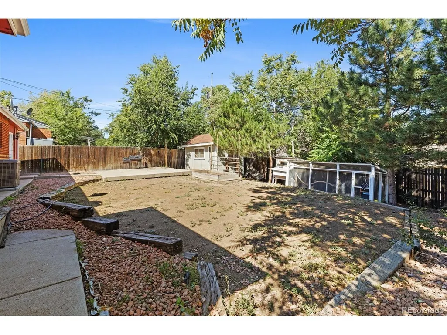
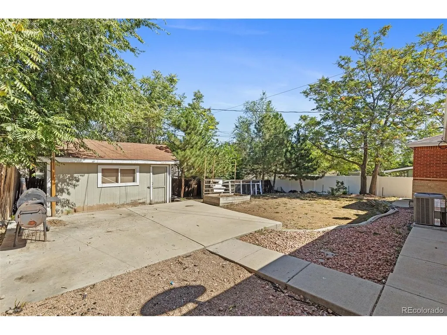
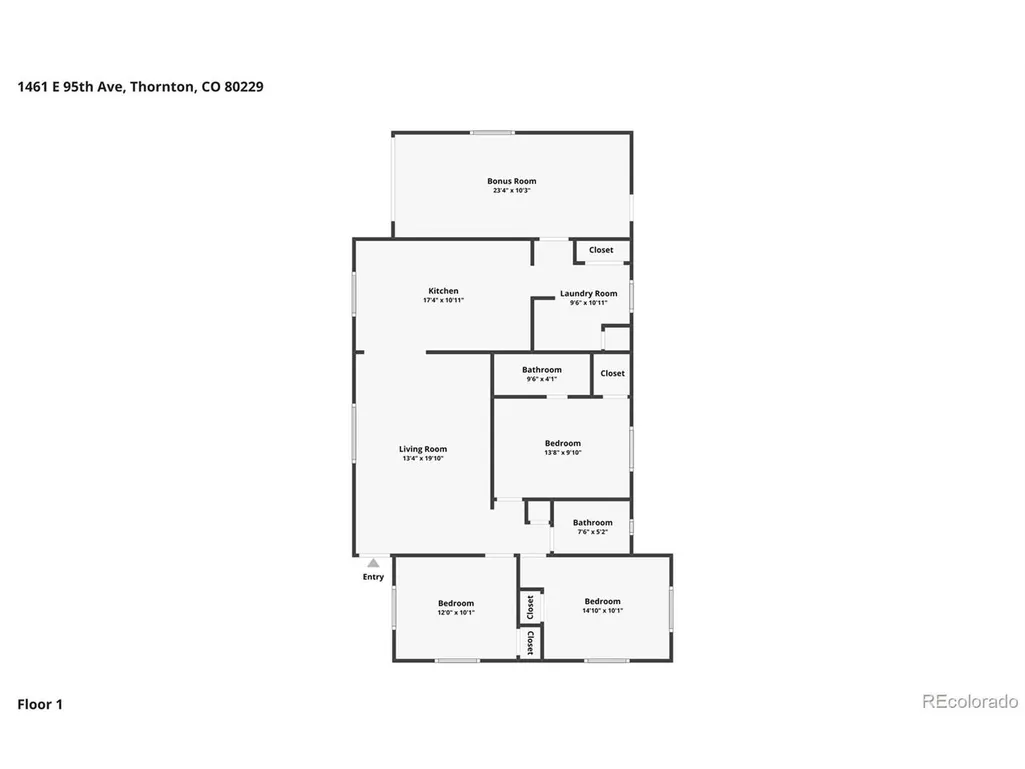
Welcome to 1461 E 95th Avenue, an easy-living, single-level home that packs a lot of function into a smart 3-bedroom, 2-bath layout. Real hardwood floors run throughout the home, while the open floor plan connects the living room, dining area and kitchen for a comfortable, natural flow. The kitchen features granite countertops and stainless-steel appliances, and the primary bedroom includes its own private ensuite bath. Both bathrooms feature tiled showers. One of the home's best surprises is the attached one-car garage. Fully finished with heating and cooling, it can stay a traditional garage or flex into a home office, gym, workshop, playroom or bonus space. Outside, a xeriscaped front yard keeps maintenance and water use down, while a backyard storage shed adds practical storage. Even better: no HOA, no interior stairs and true one-level living. The location is a major bonus. Thornton Community Park and City Pool are an easy walk down 95th Avenue, with a 45-acre recreation complex offering a seasonal outdoor pool with a lazy river and water slide, playground, skate park, basketball and tennis courts, ball fields, an in-line hockey rink, picnic areas and a bike trail. Beyond the neighborhood, Thornton maintains more than 140 miles of trails and 2,500+ acres of parks and open space, along with multiple recreation centers across the city. Tucked into an established neighborhood yet close to major routes, the home is minutes from I-25, roughly 20 minutes from Downtown Denver, about 30 minutes from DIA and around 15 minutes from Costco. The Original Thornton/88th Avenue N Line station offers direct rail service to Union Station in about 19 minutes, giving you another easy option for getting downtown. Local favorites like Bluebird Cafe and other dining options are also nearby. Updated, low-maintenance and remarkably versatile, 1461 E 95th Avenue makes everyday living simple.
| Elementary School | Middle School | High School |
|---|---|---|
| Thornton Elementary School | Thornton Middle School | Thornton High School |
| Price History | |
|---|---|
| 9/15/2026 | Listed $420,000 |
General Features
| Living Area | 1176 |
|---|---|
| Sewer | Other |
| Heating | Forced Air |
| Cooling | Central Air |
| Utilities | Natural Gas Available,Electricity Available,Cable Available |
| Roof | Composition |
| Appliances | Self Cleaning Oven,Dishwasher,Refrigerator,Washer,Dryer,Microwave,Disposal |
| Garage Spaces | 1 |
| Construction Materials | Frame |
| Exclusions | None |
| Year Built | 1955 |
| Levels | One |
| Property Subtype | Single Family Residence |
| Tax Year | 2025 |
| County | Adams |
| New Construction | No |
| Property Type | Residential |
| HOA | No |
| Subdivision Name | Park Vista |
| Full Baths | 2 |
| Status | Active |
| High School | Thornton |
| City | Thornton |
| High School District | Adams CO. Dist 12 |
| MLS Area | Metro Denver |
| Elementary School | Thornton |
| Property Attached Y/N | No |
| Tax Annual Amount | 2691 |
| Middle/Junior High School | Thornton |
| MLS Area Minor | Metro5/NSC |
| Virtual Tour | https://www.zillow.com/view-imx/93b0ed2e-fd77-48a6-8c91-b6455f495f38?setAttribution=mls&wl=true&initialViewType=pano |
| Standard Status | Active |
| Expected Active Date | 2026-09-15 |
| AttributionContact | jake@gofreedle.com,720-934-6583 |
Interior Features
| Above Grade Finished Area | 1176 |
|---|---|
| Total Bedrooms | 3 |
| LivingAreaSource | Assessor |
| Total Baths | 2 |
Exterior Features
| Fencing | Fenced |
|---|---|
| Parking Features | Attached |
| Lot Features | Outbuildings,Paved |
| Water Source | City,Other |
| Lot Size Area | 6970 |
| Lot Size Acres | 0.16 |
| Waterfront Y/N | No |
Amenities
- Foreclosure
- Views
- Short Sale
- New Construction
- Adult 55+
- Lease To Own
- No HOA Fees
- Furnished
- Primary On Main
- Air Conditioning
- Seller Finance
- Green
- Fixer Upper
- Horse
- Golf
- Fireplace
- Deck
- Garage
- Basement
- Pool
Property vs Single Family Average in 80229
Price
Taxes
Year Built
Visits
In The Neighborhood
New Construction
Colorado Springs
$ 549,900
- Type
- Single Family
- Size
- 2,453 SqFt
- Rooms
- 4 Beds + 3.5 Baths
 Information deemed reliable but not guaranteed by the MLS. © 2026 Information and Real Estate Services, LLC.
Information source: Information and Real Estate Services, LLC. Provided for limited non-commercial use only under IRES Rules. © Copyright IRES.
The information being provided is for the consumers personal, non-commercial use and may not be used for any purpose other than to identify prospective properties consumer may be interested in purchasing.
The IRES, LLC Data on this
Information deemed reliable but not guaranteed by the MLS. © 2026 Information and Real Estate Services, LLC.
Information source: Information and Real Estate Services, LLC. Provided for limited non-commercial use only under IRES Rules. © Copyright IRES.
The information being provided is for the consumers personal, non-commercial use and may not be used for any purpose other than to identify prospective properties consumer may be interested in purchasing.
The IRES, LLC Data on this
